

BEDS4
BATHS2 full
SQUARE FEET2,200
MLS#678423
STATUSACTIVE
PROPERTY TYPEResidential - Single Family
SUBDIVISIONLOCUST GROVE
SCHOOLCHARLOTTESVILLE CITY PUBLIC SCHOOLS
Property Description
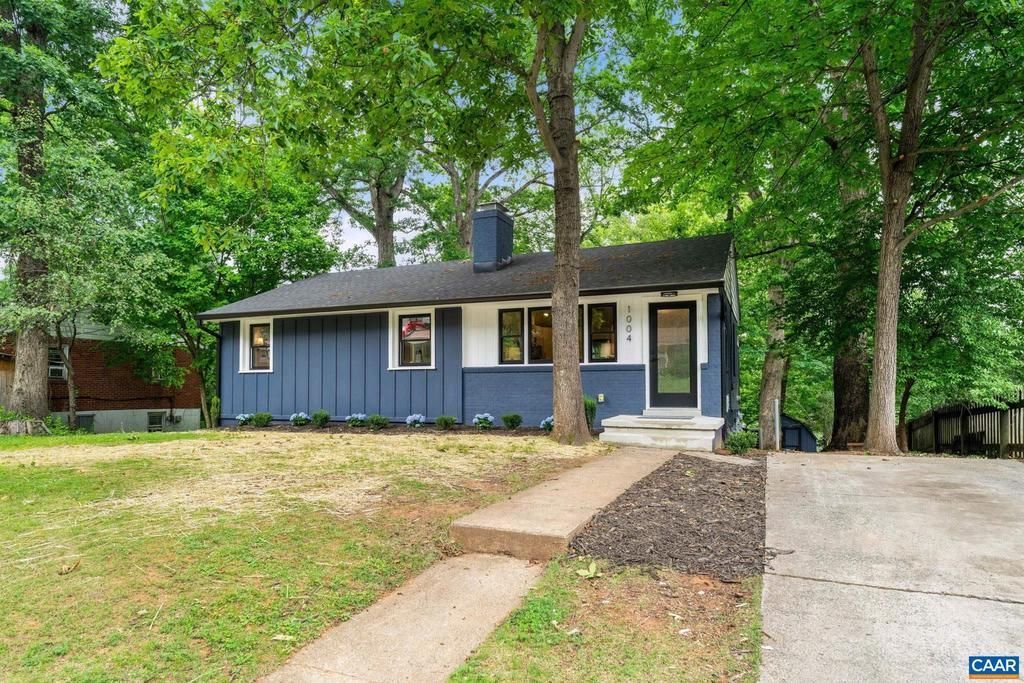
In Charlottesville's Locust Grove neighborhood ? minutes from public parks, the Rivanna River and its trail network, downtown, and the 250 Bypass, with quick access to UVA, Rt 29, and I-64 ? this 4-bedroom, 2-bath home has been renovated down to the studs. Everything is brand new: plumbing, electrical, HVAC, drywall, windows, and roof, finished with gleaming surfaces and beautiful glass tile throughout. The main level offers two bedrooms and a full bath, while the walk-out lower level ? with two more legal bedrooms, a second full bath, and its own private entrance ? easily lives as a full apartment, in-law suite, or guest quarters, or simply flexible space for a home office and more. A screened-in back porch overlooks the 0.22-acre yard with a storage shed and potential room for an ADU. A sought-after in-town location with green space at every turn ? and nothing left to do but move in.,Wood Cabinets,Fireplace in Living Room
Property Features
Property Type: Residential - Single Family
Basement: Yes
Basement: Fully Finished, Full, Heated, Interior Access, Outside Entrance, Windows
Cooling: Central A/C
Fuel Type: Electric
Home Style: Ranch/Rambler
Lot Size: 0.22 Acres
Roof Type: Composite
Stories: 1.0
Taxes: $4,487
Year Built: 1957
Feature Descriptions
Additional Structures: Above Grade, Below Grade
Appliances: Washer/Dryer Hookups Only
Days on Site: 28
Exterior: Wood Siding, Brick, HardiPlank Type
Fireplace: Gas/Propane
Flooring: Ceramic Tile, Hardwood
Interior: Entry Level Bedroom
Lot: Sloping, Landscaping
Lot Dimensions: 0.22 Acre(S)
Rooms: Living Room, Kitchen, Family Room, Foyer, Sun/Florida Room, Laundry, Full Bath, Additional Bedroom
Sewer: Public Sewer
Special View Info: Other
SQFT Above Finished: 1000
SQFT Below Finished: 1200
SQFT Total Finished: 2200
Structure Type: Detached
Water: Public
Local Schools
High School: CHARLOTTESVILLE
School District: CHARLOTTESVILLE CITY PUBLIC SCHOOLS
Listed By / Shown By
Listed By
Agency Name: STORY HOUSE REAL ESTATE
Agency Phone: 4342601435
Shown By
Agent Name: Peggy Morris Coulson
Agent Phone: (804) 545-6340
Agency Title: Joyner Fine Properties

Estimate Your Payment
Estimated Payment
$ 4,251.37 per month $3,665.99 Principal & Interest $373.92 Property Tax $211.46 Homeowner's InsuranceChange Payment Information


©Joyner Fine Properties - Seller will consider paying buyer agent compensation based upon the terms and conditions of any offer made. Said compensation to be negotiated in the purchase agreement.
Privacy Policy / DMCA Notice / ADA Accessibility


This site is hosted, designed and copyright
© 1994 - 2026 by
Delta Media Group, Inc. -- Patent Pending --
Agency License Information: Joyner Fine Properties and its agents are licensed in the Commonwealth of Virginia.
1004 Cottonwood Rd | MLS# 678423
This single family home located at 1004 Cottonwood Rd, Charlottesville, VA 22903 is currently listed for sale with an asking price of $725,000. This property was built in 1957 and has 4 bedrooms and 2 full baths with 2200 sq. ft. Cottonwood Rd is located in the LOCUST GROVE subdivision within the CHARLOTTESVILLE CITY PUBLIC SCHOOLS school district. Search LOCUST GROVE real estate on peggymorriscoulson.joynerfineproperties.com today.