

BEDS2
BATHS1 full
SQUARE FEET920
MLS#677926
STATUSPENDING
PROPERTY TYPEResidential - Single Family
SUBDIVISIONLOCUST GROVE
SCHOOLCHARLOTTESVILLE CITY PUBLIC SCHOOLS
Property Description
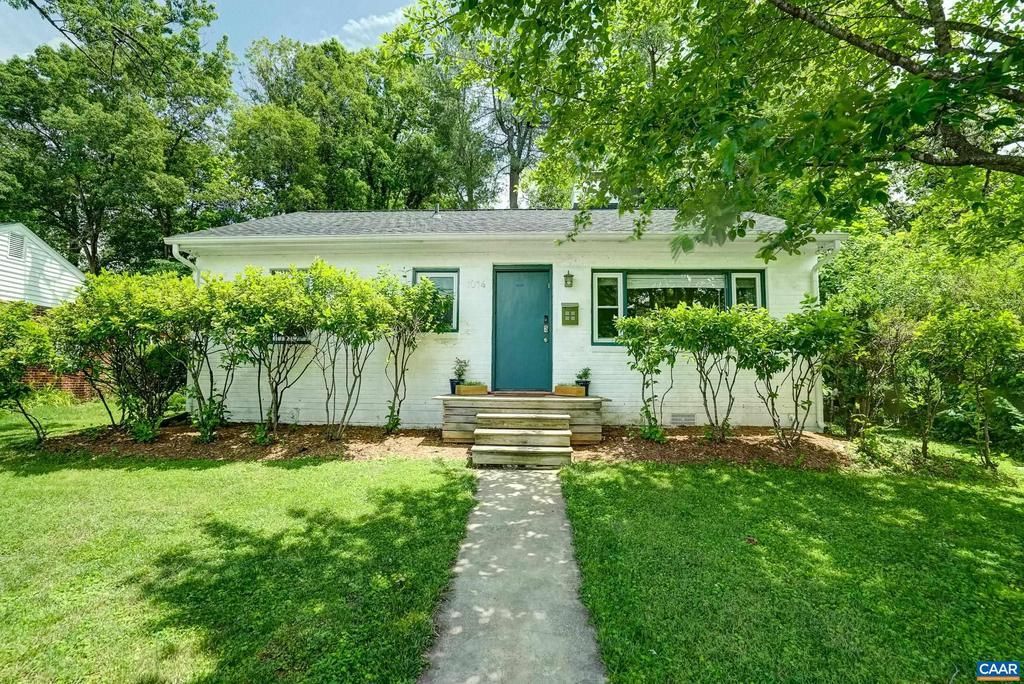
NEW PRICE! Painted brick bungalow in Charlottesville's Locust Grove neighborhood, minutes from UVA grounds, UVA Health and the Charlottesville Downtown Mall. The renovated kitchen features white shaker cabinetry, quartz countertops, subway tile backsplash, under-cabinet lighting, and stainless steel appliances. Hardwood floors run throughout, and the living room anchors around a classic wood burning brick fireplace. Two bedrooms, updated full bath, and stacked in-home laundry with back-door access round out the interior. The backyard is a true highlight with a large deck for entertaining and relaxing, fenced yard, storage outbuilding, and a stone-edged fire pit area tucked beneath a canopy of mature trees. Established plantings and wooded privacy make outdoor living feel like a retreat. Features updated roof (2019), HVAC (2017) and PEX Plumbing (2007) with modernized sewer and water lines. Convenient to top-rated Charlottesville City Schools, and the Rivanna Trail, with North East Park and playground just up the street! A rare opportunity for a move-in ready Charlottesville bungalow or investment opportunity, with character, updates, and exceptional outdoor space in one of Central Virginia's most sought-after in-town locations.,Fireplace in Living Room
Property Features
Property Type: Residential - Single Family
Cooling: Programmable Thermostat, Central A/C, Heat Pump(s)
Fireplaces: 1
Heating: Central, Heat Pump(s)
Home Style: Bungalow
Lot Size: 0.17 Acres
Roof Type: Composite
Stories: 1.0
Taxes: $3,640
Year Built: 1953
Feature Descriptions
Additional Structures: Above Grade, Below Grade
Appliances: Washer/Dryer Stacked
Days on Site: 39
Exterior: Brick
Fireplace: Wood
Flooring: Ceramic Tile, Hardwood
Interior: Entry Level Bedroom
Lot Dimensions: 0.17 Acre(S)
Rooms: Living Room, Dining Room, Kitchen, Laundry, Full Bath, Additional Bedroom
Sewer: Public Sewer
SQFT Above Finished: 920
SQFT Total Finished: 920
Structure Type: Detached
Water: Public
Windows: Low-E
Local Schools
High School: CHARLOTTESVILLE
School District: CHARLOTTESVILLE CITY PUBLIC SCHOOLS
Listed By / Shown By
Listed By
Agency Name: LONG & FOSTER - CHARLOTTESVILLE WEST
Agency Phone: 4348122388
Shown By
Agent Name: Peggy Morris Coulson
Agent Phone: (804) 545-6340
Agency Title: Joyner Fine Properties

Estimate Your Payment
Estimated Payment
$ 2,362.39 per month $1,946.77 Principal & Interest $303.33 Property Tax $112.29 Homeowner's InsuranceChange Payment Information


©Joyner Fine Properties - Seller will consider paying buyer agent compensation based upon the terms and conditions of any offer made. Said compensation to be negotiated in the purchase agreement.
Privacy Policy / DMCA Notice / ADA Accessibility


This site is hosted, designed and copyright
© 1994 - 2026 by
Delta Media Group, Inc. -- Patent Pending --
Agency License Information: Joyner Fine Properties and its agents are licensed in the Commonwealth of Virginia.
1014 Sheridan Ave | MLS# 677926
This single family home located at 1014 Sheridan Ave, Charlottesville, VA 22901 is currently listed for sale with an asking price of $385,000. This property was built in 1953 and has 2 bedrooms and 1 full baths with 920 sq. ft. Sheridan Ave is located in the LOCUST GROVE subdivision within the CHARLOTTESVILLE CITY PUBLIC SCHOOLS school district. Search LOCUST GROVE real estate on peggymorriscoulson.joynerfineproperties.com today.