

BEDS8
BATHS7 full 1 partial
SQUARE FEET9,350
MLS#VAFX2316290
STATUSACTIVE
PROPERTY TYPEResidential - Single Family
SUBDIVISIONOAKTON
SCHOOLFAIRFAX COUNTY PUBLIC SCHOOLS
Property Description
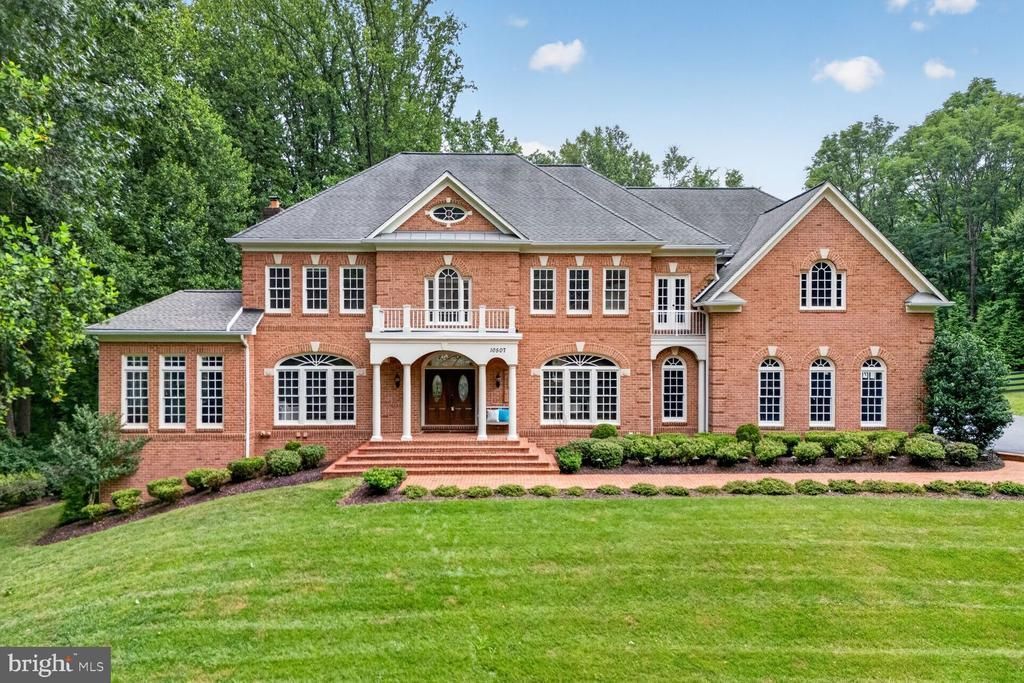
Experience luxury living in this custom Michelangelo Renaissance estate, offering nearly 10,000 square feet of impeccably maintained living space on a private 2-acre lot. Designed for both grand entertaining and everyday comfort, this exceptional home features 8 bedrooms, 7 full baths, 2 half baths, and a 4-car garage with newly installed oversized custom cubbies. The backyard is a true resort-style retreat, highlighted by a spectacular infinity-edge pool with sun shelf, completed in 2023, along with an expansive patio, custom landscaping, Trex deck with custom lighting, batting cage (2021), and a new oversized shed ideal for storage or a workshop. Inside, the open floor plan showcases soaring 10-foot ceilings on the main level, 9-foot ceilings upstairs and down, extensive custom moldings, new crystal chandeliers, vaulted and tray ceilings, hardwood floors throughout the main level, primary suite, and upper hallway, fresh paint, professionally cleaned carpeting, and abundant natural light. The gourmet kitchen is appointed with stainless steel appliances, granite countertops, a large center island, breakfast bar, butler’s pantry, and spacious eat-in area. It flows seamlessly into the inviting sitting room and opens directly to the outdoor living spaces, making indoor-outdoor entertaining effortless. The dramatic great room features floor-to-ceiling windows and a stunning stone gas fireplace. The recently remodeled laundry room adds everyday convenience. Upstairs, you’ll find five generously sized bedrooms, each with its own ensuite bath, including a private guest or au pair suite with a separate staircase. The luxurious primary suite offers a sitting room, new wet bar, gas fireplace, private balcony overlooking tranquil surroundings, den, spa-inspired bath with dual vanities, soaking tub, oversized glass-enclosed shower, two private water closets, and expansive his-and-hers walk-in closets with both shared and individual spaces. The bright walk-out lower level is designed for entertainment and flexibility, featuring a spacious family room with a gas fireplace, full bar, game room, theater, full bath, and two additional bedrooms—one easily serving as a gym, playroom, or bonus room. Additional highlights include dual staircases, a grand spiral staircase, newly sealed driveway, two recently replaced HVAC systems, 50 amp electric car charger in the garage, electric and water run to small shed for future pool house install, and meticulous maintenance throughout. This truly turnkey residence combines luxury, privacy, and timeless craftsmanship in a serene setting, all just minutes from grocery stores, restaurants, shopping, Metro access, and major commuter routes.
Property Features
Property Type: Residential - Single Family
Basement: Yes
Basement: Full
Cooling: Zoned
Fireplaces: 3
Fuel Type: Natural Gas
Garage: 4
Heating: Zoned
Home Style: Colonial
Lot Size: 2.07 Acres
Stories: 3.0
Taxes: $26,113
Year Built: 2005
Feature Descriptions
Additional Structures: Above Grade, Below Grade
Appliances: Built-In Microwave, Cooktop, Dishwasher, Disposal, Dryer, Exhaust Fan, Humidifier, Icemaker, Oven - Double, Oven - Wall, Oven - Self Cleaning, Refrigerator, Stainless Steel Appliances, Washer, Water Heater
Days on Site: 43
Exterior: Brick
Flooring: Hardwood, Carpet
Interior: Additional Stairway, Bar, Breakfast Area, Built-Ins, Butlers Pantry, Carpet, Ceiling Fan(s), Crown Moldings, Curved Staircase, Dining Area, Double/Dual Staircase, Entry Level Bedroom, Floor Plan - Traditional, Formal/Separate Dining Room, Kitchen - Gourmet, Kitchen - Island, Primary Bath(s), Pantry, Recessed Lighting, Bathroom - Soaking Tub, Bathroom - Stall Shower, Bathroom - Tub Shower, Upgraded Countertops, Walk-in Closet(s), Wet/Dry Bar, Window Treatments, Wood Floors
Lot Dimensions: 2.07 Acre(S)
Parking Features: Asphalt Driveway, Private
Parking Notes: 4 Total Parking Spaces
Rooms: Living Room, Dining Room, Primary Bedroom, Sitting Room, Bedroom 2,Bedroom 3,Bedroom 4,Kitchen, Game Room, Family Room, Foyer, Breakfast Room, Sun/Florida Room, Great Room, In-Law/auPair/Suite, Laundry, Mud Room, Office, Storage Room, Media Room, Bedroom 6,Bathroom 1,Bathroom 2,Bathroom 3,Bonus Room, Primary Bathroom, Full Bath, Half Bath, Additional Bedroom
Sewer: Septic < # of BR
Special View Info: Trees/Woods
SQFT Above Finished: 6550
SQFT Below Finished: 2800
SQFT Total Finished: 9350
Structure Type: Detached
Swimming Pool: Heated, Negative Edge/Infinity, Pool/Spa Combo, Saltwater
Total Garage/Parking Spaces: 4
Water: Public
Room Sizes
Dining Room: 18 x 16 Level - Main
Storage Room: 14 x 19 Level - Lower 1
Bedroom 3: 18 x 13 Level - Upper 1
Sitting Room: 13 x 15 Level - Upper 1
Family Room: 21 x 32 Level - Lower 1
Sun/Florida Room: 14 x 16 Level - Main
Great Room: 21 x 21 Level - Main
Breakfast Room: 13 x 19 Level - Main
Kitchen: 20 x 13 Level - Main
Game Room: 13 x 18 Level - Lower 1
Bedroom 4: 13 x 13 Level - Upper 1
In-Law/auPair/Suite: 13 x 13 Level - Upper 1
Office: 14 x 13 Level - Upper 1
Breakfast Room: 20 x 13 Level - Main
Additional Bedroom: 13 x 11 Level - Lower 1
Bonus Room: 15 x 11 Level - Lower 1
Living Room: 18 x 13 Level - Main
Sitting Room: 11 x 11 Level - Main
Media Room: 17 x 20 Level - Lower 1
Primary Bedroom: 24 x 18 Level - Upper 1
Bedroom 2: 22 x 13 Level - Upper 1
Storage Room: 14 x 19 Level - Lower 1
Additional Bedroom: 18 x 15 Level - Lower 1
Local Schools
High School: OAKTON
Middle School: THOREAU
Elementary School: OAKTON
School District: FAIRFAX COUNTY PUBLIC SCHOOLS
Listed By / Shown By
Listed By
Agency Name: KW Metro Center
Agency Phone: 7035644000
Shown By
Agent Name: Peggy Morris Coulson
Agent Phone: (804) 545-6340
Agency Title: Joyner Fine Properties

Estimate Your Payment
Estimated Payment
$ 16,081.43 per month $13,147.01 Principal & Interest $2,176.08 Property Tax $758.33 Homeowner's InsuranceChange Payment Information


©Joyner Fine Properties - Seller will consider paying buyer agent compensation based upon the terms and conditions of any offer made. Said compensation to be negotiated in the purchase agreement.
Privacy Policy / DMCA Notice / ADA Accessibility


This site is hosted, designed and copyright
© 1994 - 2026 by
Delta Media Group, Inc. -- Patent Pending --
Agency License Information: Joyner Fine Properties and its agents are licensed in the Commonwealth of Virginia.
10507 Oakton Ridge Court | MLS# VAFX2316290
This single family home located at 10507 Oakton Ridge Court, Oakton, VA 22124 is currently listed for sale with an asking price of $2,600,000. This property was built in 2005 and has 8 bedrooms and 7 full and 1 partial baths with 9350 sq. ft. Oakton Ridge Court is located in the OAKTON subdivision within the FAIRFAX COUNTY PUBLIC SCHOOLS school district. Search OAKTON real estate on peggymorriscoulson.joynerfineproperties.com today.