

BEDS4
BATHS3 full 1 partial
SQUARE FEET3,805
MLS#VAFX2307100
STATUSACTIVE
PROPERTY TYPEResidential - Single Family
SUBDIVISIONFOX MILL WOODS
SCHOOLFAIRFAX COUNTY PUBLIC SCHOOLS
Property Description
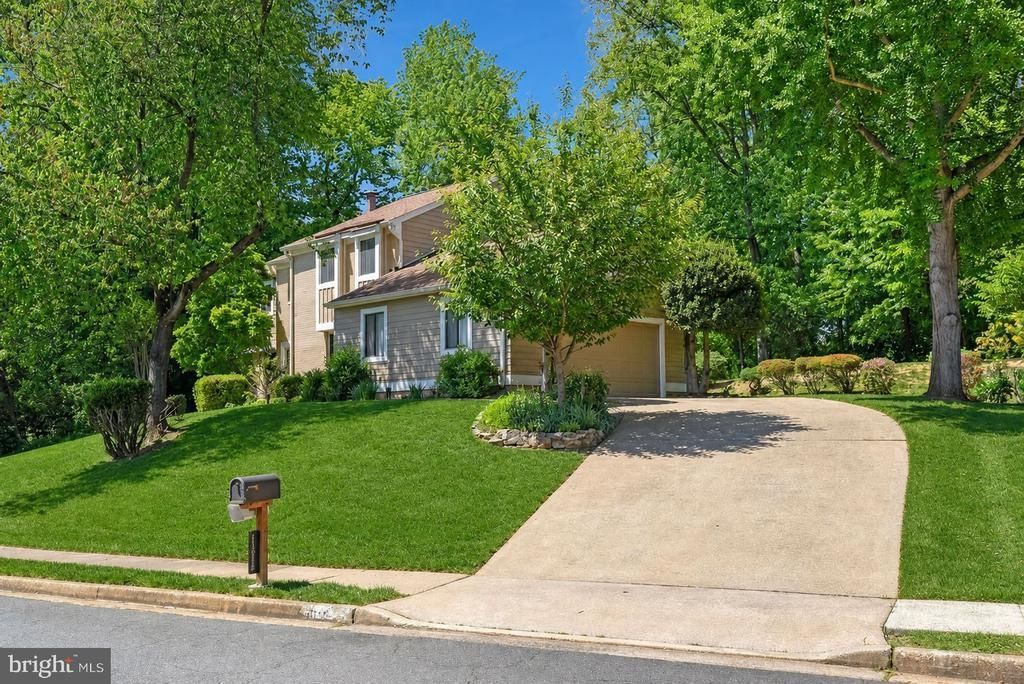
Open house this Sunday, July 12 from 12-2pm. Beautiful Community with treelined streets and caring neighbors. Welcome to this beautifully maintained and thoughtfully updated home in Reston, offering a spacious floor plan that blends traditional design with modern comfort. Sun-filled living spaces include a welcoming living room, formal dining room, and an inviting family room with a fireplace, all complemented by large windows that fill the home with natural light. The updated kitchen is designed for both everyday living and entertaining, featuring granite countertops, quality finishes, and generous workspace. A separate breakfast area provides the perfect spot for casual meals, while sliding glass doors open to the patio, creating a seamless connection to outdoor living. Upstairs, you'll find four spacious bedrooms and three full bathrooms, including an impressive primary suite with dual bathroom areas and two walk-in closet spaces. This unique layout offers exceptional flexibility, convenience, and storage rarely found in homes of this size. The finished lower level expands the living space with a large recreation room featuring a full wall of custom built-ins, ideal for a library, media room, home office, hobby space, or additional gathering area. Recent updates include fresh interior paint, new carpeting, updated light fixtures, and luxury vinyl plank flooring throughout the main and lower levels. Hardie Plank siding and a thoughtfully designed layout contribute to the home's lasting appeal and everyday functionality. An oversized side-load two-car garage provides ample room for vehicles and storage, while the extended driveway and additional off-street parking offer convenience for homeowners and guests alike. Located in the heart of Reston, this home enjoys easy access to the community's extensive network of walking and biking trails. Community pool facilities are less than half a mile away, and golfers will appreciate the proximity to Reston National Golf Course, just minutes from home. Reston Town Center's popular shopping, dining, and entertainment destinations are approximately 12 minutes away, while Tysons Corner is within a 20-minute drive. Major commuter routes are also conveniently nearby, making travel throughout Northern Virginia simple and efficient.
Property Features
Property Type: Residential - Single Family
Basement: Yes
Basement: Fully Finished, Shelving, Sump Pump, Other
Cooling: Central A/C
Fireplaces: 2
Fuel Type: Natural Gas
Garage: 2
Heating: Forced Air
Home Style: Contemporary
Lot Size: 0.39 Acres
Stories: 3.0
Taxes: $10,519
Year Built: 1973
Feature Descriptions
Additional Structures: Above Grade, Below Grade
Appliances: Built-In Microwave, Dishwasher, Disposal, Dryer, Exhaust Fan, Icemaker, Microwave, Oven - Self Cleaning, Oven/Range - Gas, Refrigerator, Stainless Steel Appliances, Stove, Washer, Water Heater
Days on Site: 66
Exterior: Exterior Lighting, Gutter System
Exterior: Combination, HardiPlank Type, Other
Flooring: Luxury Vinyl Plank, Carpet
Interior: Bathroom - Soaking Tub, Bathroom - Stall Shower, Bathroom - Walk-In Shower, Bar, Breakfast Area, Built-Ins, Carpet, Ceiling Fan(s), Chair Railings, Crown Moldings, Family Room Off Kitchen, Floor Plan - Open, Kitchen - Eat-In, Kitchen - Gourmet, Kitchen - Island, Kitchen - Table Space, Pantry, Primary Bath(s), Recessed Lighting, Skylight(s), Upgraded Countertops, Walk-in Closet(s), Wet/Dry Bar, Other
Lot Dimensions: 0.39 Acre(S)
Parking Notes: 6 Total Parking Spaces
Rooms: Living Room, Dining Room, Bedroom 2,Bedroom 3,Bedroom 4,Kitchen, Family Room, Foyer, Bedroom 1,Laundry, Recreation Room, Storage Room, Bathroom 1,Bathroom 2,Bathroom 3,Half Bath
Sewer: Public Sewer
SQFT Above Finished: 2805
SQFT Below Finished: 1000
SQFT Total Finished: 3805
Structure Type: Detached
Total Garage/Parking Spaces: 6
Utilities: Natural Gas Available, Cable TV Available, Sewer Available, Water Available
Water: Public
Windows: Screens
Room Sizes
Bedroom 1: 26 x 13 Level - Upper 1
Bedroom 2: 14 x 12 Level - Upper 1
Bedroom 3: 12 x 12 Level - Upper 1
Bedroom 4: 12 x 11 Level - Upper 1
Bathroom 1: 12 x 6 Level - Upper 1
Bathroom 2: 7 x 7 Level - Upper 1
Bathroom 3: 12 x 5 Level - Upper 1
Family Room: 17 x 10 Level - Main
Living Room: 23 x 12 Level - Main
Dining Room: 18 x 11 Level - Main
Kitchen: 15 x 15 Level - Main
Half Bath: 7 x 5 Level - Main
Recreation Room: 29 x 16 Level - Lower 1
Storage Room: 12 x 8 Level - Lower 1
Laundry: 12 x 10 Level - Lower 1
Foyer: 13 x 8 Level - Main
Local Schools
High School: SOUTH LAKES
Middle School: HUGHES
Elementary School: CROSSFIELD
School District: FAIRFAX COUNTY PUBLIC SCHOOLS
Listed By / Shown By
Listed By
Agency Name: Ernestine J. Wilson Real Estate LLC
Agency Phone: 3013065314
Shown By
Agent Name: Peggy Morris Coulson
Agent Phone: (804) 545-6340
Agency Title: Joyner Fine Properties

Estimate Your Payment
Estimated Payment
$ 6,224.79 per month $5,056.54 Principal & Interest $876.58 Property Tax $291.67 Homeowner's InsuranceChange Payment Information


©Joyner Fine Properties - Seller will consider paying buyer agent compensation based upon the terms and conditions of any offer made. Said compensation to be negotiated in the purchase agreement.
Privacy Policy / DMCA Notice / ADA Accessibility


This site is hosted, designed and copyright
© 1994 - 2026 by
Delta Media Group, Inc. -- Patent Pending --
Agency License Information: Joyner Fine Properties and its agents are licensed in the Commonwealth of Virginia.
11814 Blue Spruce Road | MLS# VAFX2307100
This single family home located at 11814 Blue Spruce Road, Reston, VA 20191 is currently listed for sale with an asking price of $1,000,000. This property was built in 1973 and has 4 bedrooms and 3 full and 1 partial baths with 3805 sq. ft. Blue Spruce Road is located in the FOX MILL WOODS subdivision within the FAIRFAX COUNTY PUBLIC SCHOOLS school district. Search FOX MILL WOODS real estate on peggymorriscoulson.joynerfineproperties.com today.