

BEDS4
BATHS3 full 1 partial
SQUARE FEET2,797
MLS#679385
STATUSACTIVE
PROPERTY TYPEResidential - Single Family
SCHOOLALBEMARLE COUNTY PUBLIC SCHOOLS
Property Description
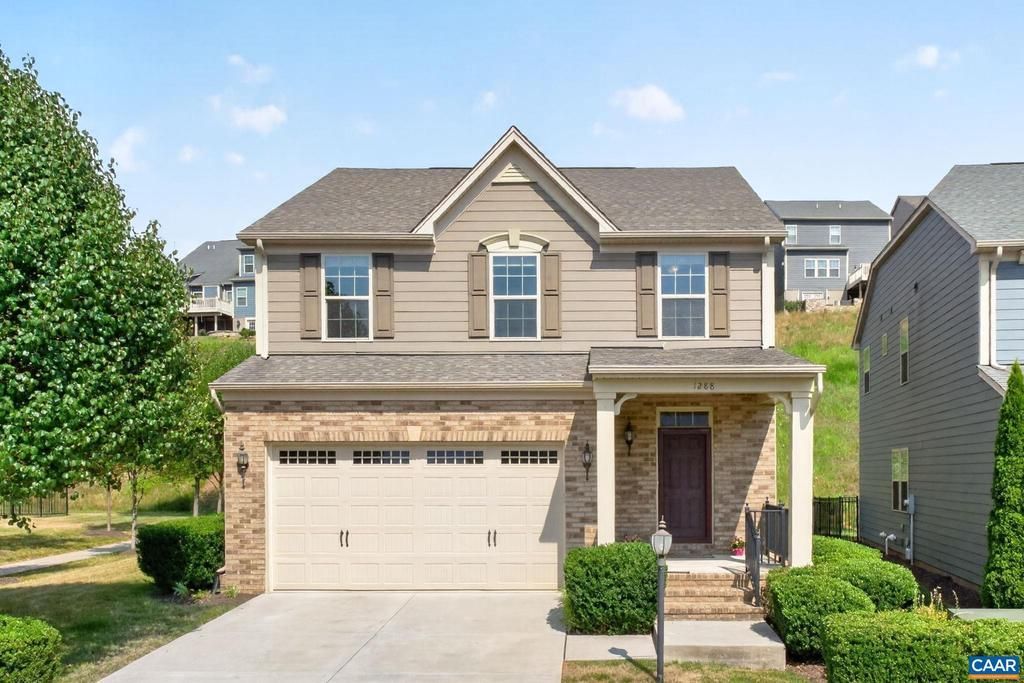
This beautifully designed, well-maintained 4-bedroom, 3.5-bath Craftsman in Cascadia offers stylish, low-maintenance living in one of Charlottesville's most sought-after neighborhoods. The open-concept main level features hardwood floors, 9' ceilings, abundant natural light, a gas fireplace, and a stunning kitchen with granite countertops, white cabinetry, a pantry, and access to the fenced backyard & large patio. The spacious Dining Room features crown molding & chair rail. Upstairs, the primary suite includes a walk-in closet, dual vanities, a tiled walk-in shower & soaking tub. Convenient second-floor laundry complements the 3 additional bedrooms & upgraded full bathroom. The finished basement offers flexible space for a rec room, home office, or guest suite with full bathroom. Enjoy the welcoming front porch, attached two-car garage, and Energy Star features. HOA includes lawn maintenance, clubhouse, pool, walking trails, community garden & more. Ideally located just steps from the neighborhood amenities and minutes to Downtown Charlottesville, UVA, shopping, and dining.,Granite Counter,Painted Cabinets,Fireplace in Living Room
Property Features
Property Type: Residential - Single Family
Basement: Yes
Basement: Full, Partially Finished
Cooling: Central A/C
Fuel Type: Natural Gas
Heating: Forced Air
Home Style: Contemporary, Craftsman
Lot Size: 0.16 Acres
Roof Type: Architectural Shingle
Stories: 2.0
Taxes: $5,782
Year Built: 2017
Feature Descriptions
Additional Structures: Above Grade, Below Grade
Appliances: Dryer, Washer
Community Amenities: Club House, Tot Lots/Playground, Swimming Pool
Condo/Coop Fee: $70.00/One Time
Days on Site: 1
Exterior: HardiPlank Type
Fireplace: Gas/Propane
Flooring: Carpet, Ceramic Tile, Hardwood
HOA Fee: $450.00/Quarterly
Lot: Cleared
Lot Dimensions: 0.16 Acre(S)
Rooms: Living Room, Dining Room, Kitchen, Foyer, Laundry, Recreation Room, Utility Room, Full Bath, Half Bath, Additional Bedroom
Sewer: Public Sewer
Special View Info: Garden/Lawn
SQFT Above Finished: 2160
SQFT Below Finished: 637
SQFT Total Finished: 2797
Structure Type: Detached
Water: Public
Windows: Screens, Double Hung, Vinyl Clad, Transom
Local Schools
High School: MONTICELLO
Middle School: BURLEY
Elementary School: STONY POINT
School District: ALBEMARLE COUNTY PUBLIC SCHOOLS
Listed By / Shown By
Listed By
Agency Name: MONTAGUE, MILLER & CO. - WESTFIELD
Agency Phone: 4349735393
Shown By
Agent Name: Peggy Morris Coulson
Agent Phone: (804) 545-6340
Agency Title: Joyner Fine Properties

Estimate Your Payment
Estimated Payment
$ 4,434.16 per month $3,736.79 Principal & Interest $481.83 Property Tax $215.54 Homeowner's InsuranceChange Payment Information


©Joyner Fine Properties - Seller will consider paying buyer agent compensation based upon the terms and conditions of any offer made. Said compensation to be negotiated in the purchase agreement.
Privacy Policy / DMCA Notice / ADA Accessibility


This site is hosted, designed and copyright
© 1994 - 2026 by
Delta Media Group, Inc. -- Patent Pending --
Agency License Information: Joyner Fine Properties and its agents are licensed in the Commonwealth of Virginia.
1288 Delphi Ln | MLS# 679385
This single family home located at 1288 Delphi Ln, Charlottesville, VA 22911 is currently listed for sale with an asking price of $739,000. This property was built in 2017 and has 4 bedrooms and 3 full and 1 partial baths with 2797 sq. ft. Delphi Ln is located within the ALBEMARLE COUNTY PUBLIC SCHOOLS school district. Search Charlottesville real estate on peggymorriscoulson.joynerfineproperties.com today.