

BEDS4
BATHS2 full 1 partial
SQUARE FEET2,231
MLS#VAFX2323264
STATUSACTIVE
PROPERTY TYPERental - Single Family
SUBDIVISIONGREENBRIAR
SCHOOLFAIRFAX COUNTY PUBLIC SCHOOLS
Property Description
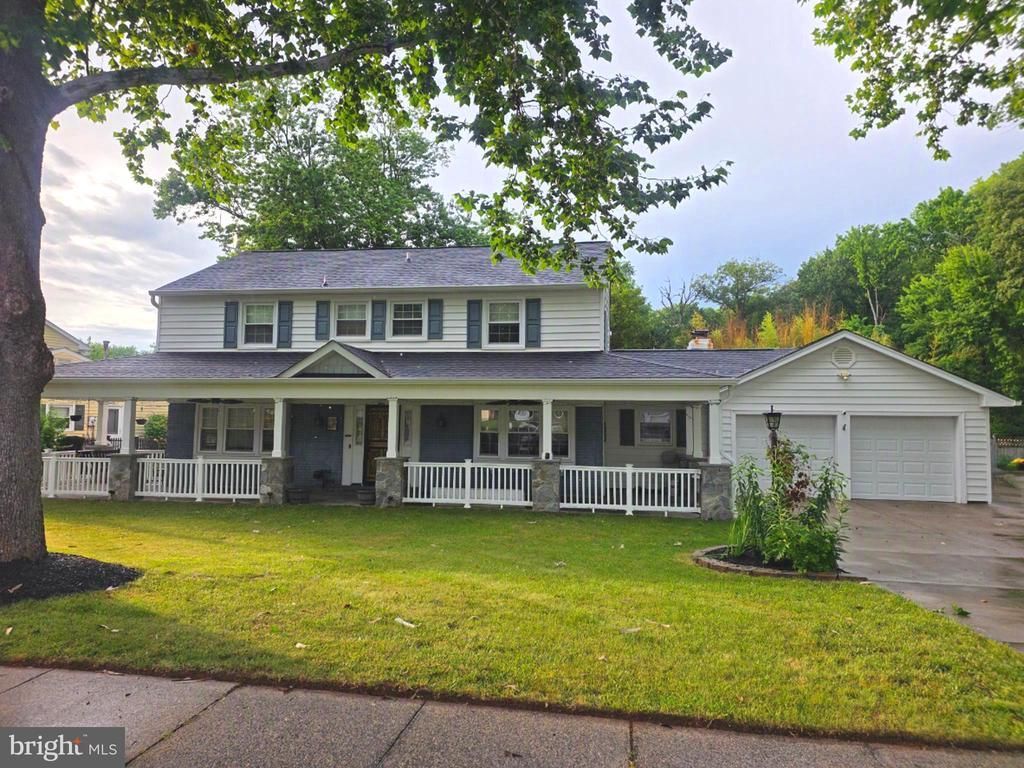
*** Welcome to this spacious Essex model, the largest floor plan in the neighborhood! Offering 4 bedrooms, 2.5 bathrooms, and plenty of room to spread out, this beautifully maintained colonial combines comfort, charm, and functionality. From the moment you arrive, you'll be greeted by the inviting covered front porch—perfect for enjoying your morning coffee or relaxing at the end of the day. Inside, you'll find generous living spaces designed for both everyday living and entertaining. The expansive floor plan features large rooms, abundant natural light, and a layout that provides flexibility for today's lifestyle. The spacious primary suite offers a private retreat, while three additional bedrooms provide plenty of space for family, guests, or a home office. Outside, enjoy a well-maintained yard and all the benefits of living in one of the area's most sought-after communities. Conveniently located near shopping, dining, parks, major commuter routes, and highly rated schools, this home offers the perfect combination of space, location, and value. Don't miss this opportunity to lease one of the neighborhood's most desirable models! Dogs allowed on a Case by case basis. No cats
Property Features
Property Type: Rental - Single Family
Cooling: Ceiling Fan(s), Central A/C
Fireplaces: 1
Fuel Type: Natural Gas
Garage: 2 car attached
Heating: Forced Air
Home Style: Colonial
Lot Size: 0.30 Acres
Roof Type: Asphalt
Stories: 2.0
Year Built: 1970
Feature Descriptions
Additional Structures: Above Grade, Below Grade
Appliances: Dishwasher, Dryer, Disposal, Icemaker, Refrigerator, Stove, Washer
Days on Site: 17
Exterior: Brick Front, Vinyl Siding
Interior: Ceiling Fan(s), Combination Kitchen/Living, Dining Area, Family Room Off Kitchen, Formal/Separate Dining Room, Kitchen - Eat-In, Kitchen - Gourmet, Kitchen - Table Space, Wood Floors, Upgraded Countertops, Recessed Lighting
Lot: Front Yard, Rear Yard
Lot Dimensions: 0.30 Acre(S)
Parking Features: Attached Garage, Driveway, On Street, Asphalt Driveway
Pet Restrictions: Case by Case Basis, Dogs OK, Pet Addendum/Deposit, Size/Weight Restriction
Sewer: Public Sewer
SQFT Above Finished: 2231
SQFT Total Finished: 2231
Structure Type: Detached
Total Garage/Parking Spaces: 4
Water: Public
Local Schools
High School: CHANTILLY
Middle School: ROCKY RUN
Elementary School: GREENBRIAR WEST
School District: FAIRFAX COUNTY PUBLIC SCHOOLS
Listed By / Shown By
Listed By
Agency Name: Keller Williams Fairfax Gateway
Agency Phone: 7032223300
Shown By
Agent Name: Peggy Morris Coulson
Agent Phone: (804) 545-6340
Agency Title: Joyner Fine Properties



©Joyner Fine Properties - Seller will consider paying buyer agent compensation based upon the terms and conditions of any offer made. Said compensation to be negotiated in the purchase agreement.
Privacy Policy / DMCA Notice / ADA Accessibility


This site is hosted, designed and copyright
© 1994 - 2026 by
Delta Media Group, Inc. -- Patent Pending --
Agency License Information: Joyner Fine Properties and its agents are licensed in the Commonwealth of Virginia.
13106 Melville Lane | MLS# VAFX2323264
This property located at 13106 Melville Lane, Fairfax, VA 22033 is currently listed for rent with an asking price of $4,200 / Monthly. Melville Lane is located within the FAIRFAX COUNTY PUBLIC SCHOOLS school district. Search Fairfax real estate on peggymorriscoulson.joynerfineproperties.com today.