

BEDS4
BATHS2 full 1 partial
SQUARE FEET2,231
MLS#VAFX2327398
STATUSACTIVE
PROPERTY TYPERental - Single Family
SUBDIVISIONGREENBRIAR
SCHOOLFAIRFAX COUNTY PUBLIC SCHOOLS
Property Description
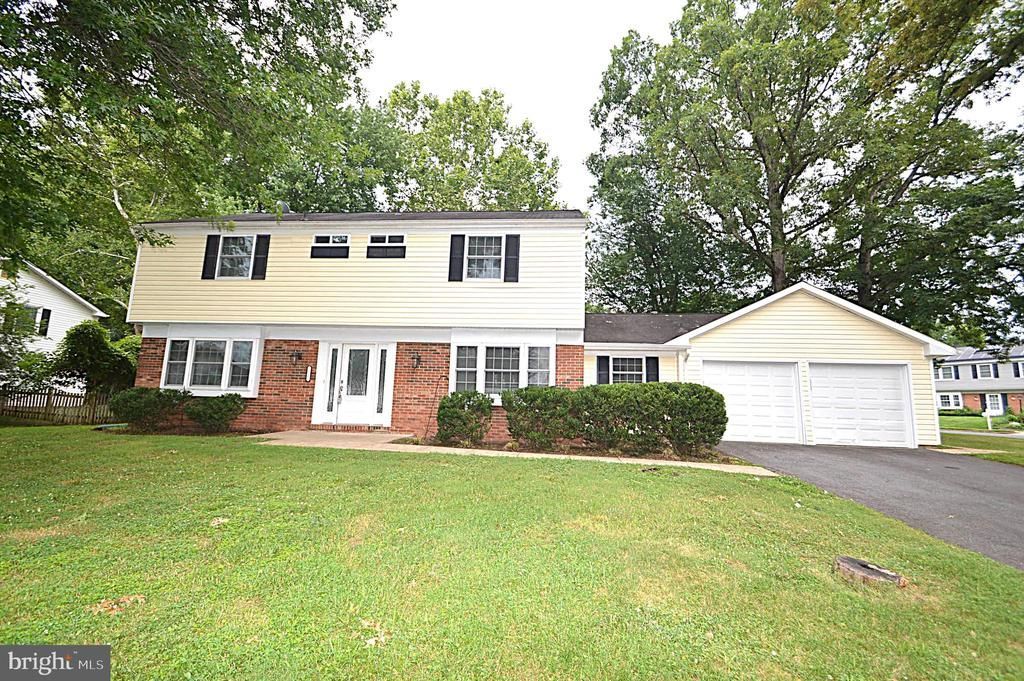
POPULAR GREENBRIAR SUBDIVISION*ALL SCHOOLS, SHOPPING, RETAIL & GROCERY STORES ARE WITHIN THE COMMUNITY*FRESHLY PAINTED & NEW LVP FLOORING ON UPPER LEVEL JULY 2026*4 BEDROOMS, 2.5 BATHS, 2 CAR GARAGE WITH EXTRA 4 CARS IN DRIVEWAY*THE ESSEX FEATURES OVER 2,200 FINISHED SQUARE FEET*LARGE CORNER LOT*EASY ACCESS TO ROUTE 66, ROUTE 50 & FAIRFAX COUNTY PARKWAY*LARGE SEPARATE LIVING ROOM*FORMAL DINING ROOM*HALF BATH*UPDATED KITCHEN WITH STAINLESS STEEL APPLIANCES*SEPARATE BREAKFAST ROOM*OPEN FAMILY ROOM FOR GATHERINGS*MAIN LEVEL LAUNDRY ROOM WITH WASHER & DRYER*LARGE PRIMARY BEDROOM WITH TWO CLOSETS AND DUAL VANITIES WITH FULL BATH*3 ADDITIONAL BEDROOMS ON UPPER LEVEL WITH 2ND FULL BATH*LARGE OPEN LEVEL BACKYARD*
Property Features
Property Type: Rental - Single Family
Cooling: Central A/C
Fireplaces: 1
Fuel Type: Natural Gas
Garage: 2 car attached
Heating: Forced Air
Home Style: Colonial
Lot Size: 0.30 Acres
Roof Type: Shingle
Stories: 2.0
Year Built: 1970
Feature Descriptions
Accessibility: Level Entry - Main
Additional Structures: Above Grade
Appliances: Dishwasher, Disposal, Dryer, Microwave, Refrigerator, Stove, Washer
Building Name: GREENBRIAR
Community Amenities: Bar/Lounge, Baseball Field, Basketball Courts, Beauty Salon, Bike Trail, Common Grounds, Community Center, Convenience Store, Jog/Walk Path, Soccer Field, Tennis Courts, Tot Lots/Playground
Days on Site: 2
Exterior: Vinyl Siding
Fireplace: Mantel(s), Screen
Flooring: Carpet, Luxury Vinyl Plank
Interior: Combination Kitchen/Living, Kitchen - Table Space, Dining Area, Family Room Off Kitchen, Upgraded Countertops, Primary Bath(s), Floor Plan - Traditional
Lot: Corner
Lot Dimensions: 0.30 Acre(S)
Pet Restrictions: Case by Case Basis, Dogs OK
Rooms: Living Room, Dining Room, Primary Bedroom, Bedroom 2,Bedroom 3,Bedroom 4,Kitchen, Family Room, Breakfast Room
Sewer: Public Sewer
SQFT Above Finished: 2231
SQFT Total Finished: 2231
Structure Type: Detached
Total Garage/Parking Spaces: 6
Water: Public
Room Sizes
Primary Bedroom: 14 x 14 Level - Upper 1
Dining Room: 12 x 12 Level - Main
Family Room: 16 x 16 Level - Main
Kitchen: 14 x 12 Level - Main
Bedroom 2: 11 x 10 Level - Upper 1
Bedroom 3: 10 x 10 Level - Upper 1
Bedroom 4: 10 x 10 Level - Upper 1
Living Room: 20 x 12 Level - Main
Breakfast Room: 10 x 10 Level - Main
Local Schools
High School: CHANTILLY
School District: FAIRFAX COUNTY PUBLIC SCHOOLS
Listed By / Shown By
Listed By
Agency Name: Long & Foster Real Estate, Inc.
Agency Phone: 5712611400
Shown By
Agent Name: Peggy Morris Coulson
Agent Phone: (804) 545-6340
Agency Title: Joyner Fine Properties



©Joyner Fine Properties - Seller will consider paying buyer agent compensation based upon the terms and conditions of any offer made. Said compensation to be negotiated in the purchase agreement.
Privacy Policy / DMCA Notice / ADA Accessibility


This site is hosted, designed and copyright
© 1994 - 2026 by
Delta Media Group, Inc. -- Patent Pending --
Agency License Information: Joyner Fine Properties and its agents are licensed in the Commonwealth of Virginia.
13145 Melville Lane | MLS# VAFX2327398
This property located at 13145 Melville Lane, Fairfax, VA 22033 is currently listed for rent with an asking price of $3,990 / Monthly. Melville Lane is located within the FAIRFAX COUNTY PUBLIC SCHOOLS school district. Search Fairfax real estate on peggymorriscoulson.joynerfineproperties.com today.