

BEDS6
BATHS4 full 1 partial
SQUARE FEET3,606
MLS#VALO2119418
STATUSPENDING
PROPERTY TYPEResidential - Single Family
SUBDIVISIONELYSIAN HEIGHTS
SCHOOLLOUDOUN COUNTY PUBLIC SCHOOLS
Property Description
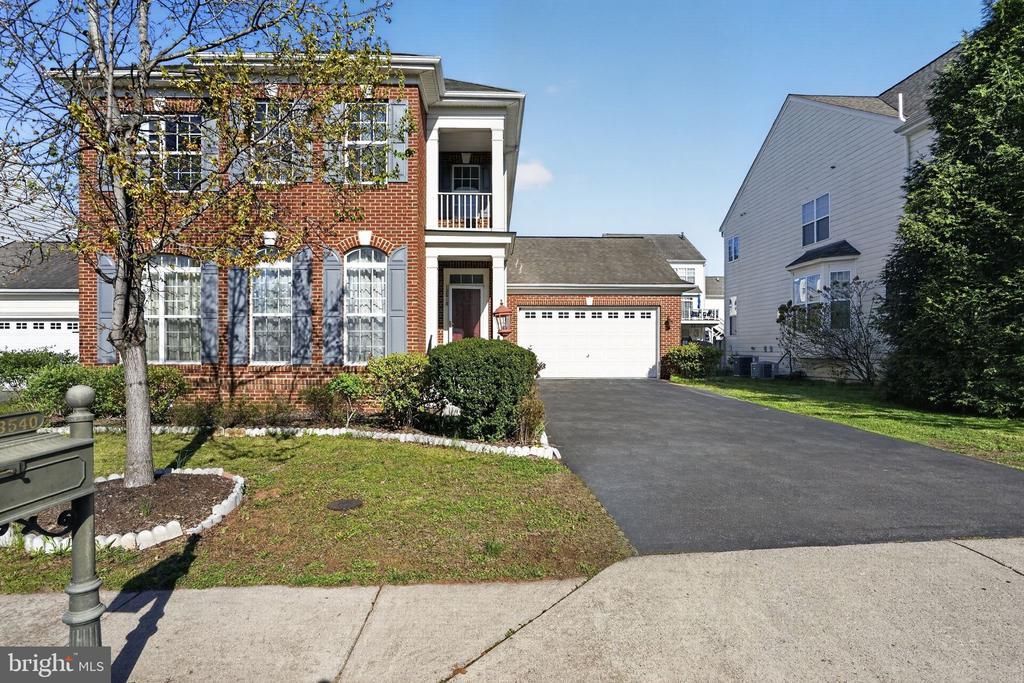
Welcome to this beautiful, sun-filled single-family home featuring 4 bedrooms and 3.5 bathrooms. Hardwood floors span the main and upper levels, creating a warm and inviting atmosphere throughout. The spacious, open-concept layout includes a large kitchen with an entertaining island, granite countertops, and stainless steel appliances a brand new cooktop will be installed. The fully finished lower level offers a full bath and three versatile bonus rooms, ideal for a home office, gym, or guest space. Located in the sought-after Village Green Super Elysian community, this home offers access to top-notch amenities including a community pool, tennis courts, basketball courts, playgrounds, and walking trails. Enjoy a hometown lifestyle with nearby wineries, breweries, shopping, top-rated schools, and excellent medical care. Elegant, spacious, and perfect for entertaining. Don’t miss this opportunity. Thank you.
Property Features
Property Type: Residential - Single Family
Basement: Yes
Basement: Fully Finished
Cooling: Central A/C
Fireplaces: 1
Fuel Type: Natural Gas Available
Heating: Central
Home Style: Colonial
Lot Size: 0.18 Acres
Roof Type: Asphalt
Stories: 3.0
Taxes: $6,091
Year Built: 2007
Feature Descriptions
Additional Structures: Above Grade, Below Grade
Community Amenities: Tennis Courts, Tot Lots/Playground, Common Grounds, Basketball Courts
Days on Site: 47
Exterior: Masonry
Flooring: Hardwood, Ceramic Tile, Wood, Vinyl
HOA Fee: $146.00/Monthly
Lot Dimensions: 0.18 Acre(S)
Parking Features: Asphalt Driveway
Parking Notes: 4 Total Parking Spaces
Rooms: Basement
Sewer: Public Sewer
SQFT Above Finished: 2766
SQFT Below Finished: 840
SQFT Total Finished: 3606
Structure Type: Detached
Total Garage/Parking Spaces: 4
Utilities: Propane, Natural Gas Available
Water: Public
Local Schools
High School: TUSCARORA
Middle School: SMART'S MILL
School District: LOUDOUN COUNTY PUBLIC SCHOOLS
Listed By / Shown By
Listed By
Agency Name: RE/MAX Executives
Agency Phone: 7034497629
Shown By
Agent Name: Peggy Morris Coulson
Agent Phone: (804) 545-6340
Agency Title: Joyner Fine Properties

Estimate Your Payment
Estimated Payment
$ 4,673.84 per month $3,939.05 Principal & Interest $507.58 Property Tax $227.21 Homeowner's InsuranceChange Payment Information


©Joyner Fine Properties - Seller will consider paying buyer agent compensation based upon the terms and conditions of any offer made. Said compensation to be negotiated in the purchase agreement.
Privacy Policy / DMCA Notice / ADA Accessibility


This site is hosted, designed and copyright
© 1994 - 2026 by
Delta Media Group, Inc. -- Patent Pending --
Agency License Information: Joyner Fine Properties and its agents are licensed in the Commonwealth of Virginia.
13540 Arcadian Drive | MLS# VALO2119418
This single family home located at 13540 Arcadian Drive, Leesburg, VA 20176 is currently listed for sale with an asking price of $779,000. This property was built in 2007 and has 6 bedrooms and 4 full and 1 partial baths with 3606 sq. ft. Arcadian Drive is located in the ELYSIAN HEIGHTS subdivision within the LOUDOUN COUNTY PUBLIC SCHOOLS school district. Search ELYSIAN HEIGHTS real estate on peggymorriscoulson.joynerfineproperties.com today.