

BEDS4
BATHS3 full 1 partial
SQUARE FEET2,752
MLS#VAFX2313158
STATUSPENDING
PROPERTY TYPEResidential - Single Family
SUBDIVISIONDRANESVILLE
SCHOOLFAIRFAX COUNTY PUBLIC SCHOOLS
Property Description
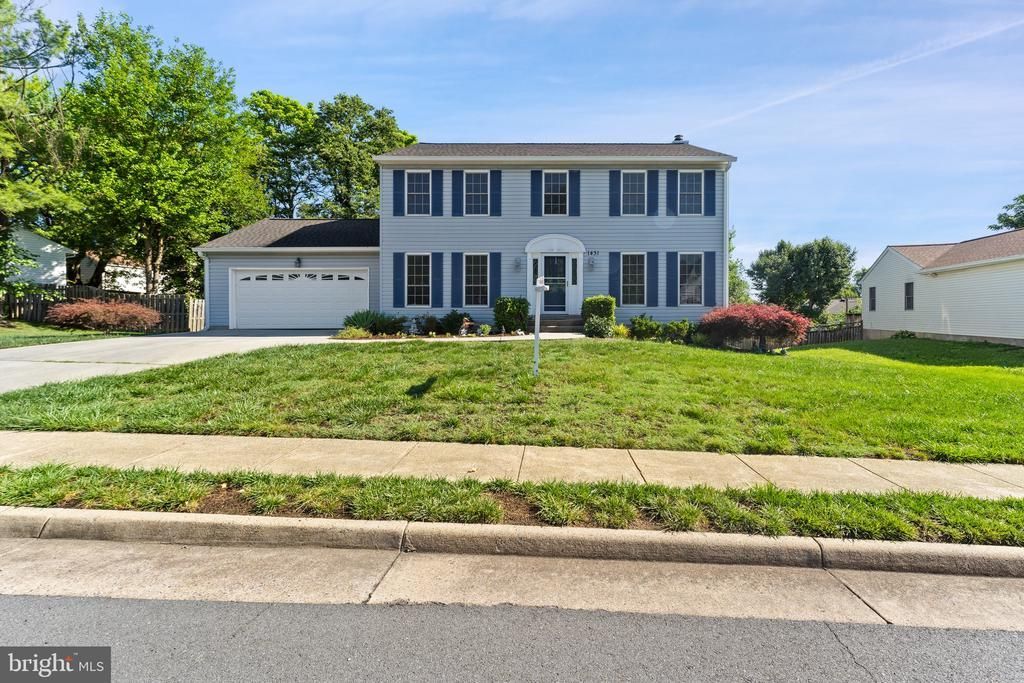
WELCOME HOME! A rare opportunity to own a well-loved colonial in one of Herndon’s most desirable neighborhoods, cherished by the same family since 1986. The big-ticket items are already done! The roof was replaced within the last 3 years, HVAC 2019, and windows replaced within the last 5 years. This home is priced to reflect cosmetic updates, giving the next owner the freedom to customize and build equity from day one. PROPERTY FEATURES: This spacious colonial features ****2,752 total square feet*****, 4 bedrooms, 3.5 bathrooms, and a ***2-car garage on a generous 0.23-acre lot*******. The fully finished basement offers flexible space ideal for a home office, gym, playroom, or private guest suite. PRIME HERNDON LOCATION: Zoned for Dranesville Elementary, Herndon Middle, and Herndon High School in the highly regarded Fairfax County Public Schools system. RECREATION & LIFESTYLE: Outdoor enthusiasts will love the proximity to Stratton Woods Park (featuring free lighted pickleball courts!), the Sugarland Run Stream Valley Trail, and the iconic 45-mile W&OD Trail. The Herndon Community Center is just minutes away with indoor pickleball, a heated pool, gym, and fitness classes. Enjoy downtown Herndon’s thriving restaurant scene, weekly Farmers Market, Friday Night Live! outdoor concerts, and the nationally registered Historic District. You are also in the closest town to the National Air and Space Museum’s Udvar-Hazy Center! COMMUTER'S DREAM: Located just 22 miles from Washington D.C., with easy access to the Silver Line Metro, Dulles International Airport, Fairfax County Parkway, Route 7, and the Dulles Toll Road. Strong bones, a prime location, and a neighborhood that’s hard to leave — come see it for yourself!
Property Features
Property Type: Residential - Single Family
Basement: Connecting Stairway, Interior Access
Basement: Yes
Cooling: Central A/C
Fireplaces: 1
Fuel Type: Electric
Garage: 2
Heating: Heat Pump(s)
Home Style: Colonial
Lot Size: 0.23 Acres
Stories: 3.0
Taxes: $8,398
Year Built: 1985
Feature Descriptions
Accessibility: 36"+ wide Halls
Additional Structures: Above Grade, Below Grade
Days on Site: 46
HOA Fee: $510.00/Annually
Lot Dimensions: 0.23 Acre(S)
Parking Notes: 2 Total Parking Spaces
SQFT Above Finished: 2752
SQFT Total Finished: 2752
Structure Type: Detached
Total Garage/Parking Spaces: 2
Local Schools
School District: FAIRFAX COUNTY PUBLIC SCHOOLS
Listed By / Shown By
Listed By
Agency Name: Samson Properties
Agency Phone: 7033194000
Shown By
Agent Name: Peggy Morris Coulson
Agent Phone: (804) 545-6340
Agency Title: Joyner Fine Properties

Estimate Your Payment
Estimated Payment
$ 5,112.11 per month $4,171.65 Principal & Interest $699.83 Property Tax $240.63 Homeowner's InsuranceChange Payment Information


©Joyner Fine Properties - Seller will consider paying buyer agent compensation based upon the terms and conditions of any offer made. Said compensation to be negotiated in the purchase agreement.
Privacy Policy / DMCA Notice / ADA Accessibility


This site is hosted, designed and copyright
© 1994 - 2026 by
Delta Media Group, Inc. -- Patent Pending --
Agency License Information: Joyner Fine Properties and its agents are licensed in the Commonwealth of Virginia.
1431 Kingstream Drive | MLS# VAFX2313158
This single family home located at 1431 Kingstream Drive, Herndon, VA 20170 is currently listed for sale with an asking price of $825,000. This property was built in 1985 and has 4 bedrooms and 3 full and 1 partial baths with 2752 sq. ft. Kingstream Drive is located in the DRANESVILLE subdivision within the FAIRFAX COUNTY PUBLIC SCHOOLS school district. Search DRANESVILLE real estate on peggymorriscoulson.joynerfineproperties.com today.