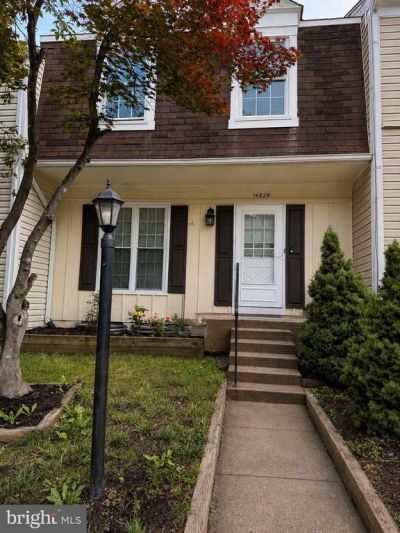


BEDS4
BATHS2 full
SQUARE FEET1,290
MLS#VAFX2317726
STATUSACTIVE
PROPERTY TYPEResidential - Townhouse
SUBDIVISIONLONDON TOWNE
SCHOOLFAIRFAX COUNTY PUBLIC SCHOOLS
Property Description
Welcome home to this beautifully refreshed 3-level townhouse featuring 4 bedrooms and 2 full bathrooms in the heart of Centreville. Freshly painted and boasting brand-new carpet throughout, this move-in ready home offers generous living space and a flexible floor plan to fit today’s lifestyle. Enjoy outdoor living on the spacious deck featuring a covered gazebo, perfect for relaxing, entertaining, and enjoying summer evenings. Additional storage is provided by a convenient backyard shed. Ideally located near shopping, dining, parks, schools, and major commuter routes including I-66, Route 28, and Route 29. A wonderful opportunity to own a spacious home in one of Northern Virginia’s most desirable locations. Schedule your showing today! 🏡✨move in and enjoy your new home. HOME WARRANTY is INCLUDED.
Property Features
Property Type: Residential - Townhouse
Basement: Yes
Basement: Fully Finished, Daylight, Partial
Cooling: Heat Pump(s), Central A/C
Fuel Type: Electric
Heating: Heat Pump(s)
Home Style: Colonial
Lot Size: 0.03 Acres
Stories: 3.0
Taxes: $2,713
Year Built: 1980
Feature Descriptions
Additional Structures: Above Grade
Appliances: Dryer, Disposal, Dishwasher, Refrigerator, Stove, Washer
Days on Site: 38
Exterior: Aluminum Siding
HOA Fee: $77.00/Monthly
Interior: Kitchen - Table Space, Combination Dining/Living
Lot Dimensions: 0.03 Acre(S)
Parking Notes: 0 Total Parking Spaces
Rooms: Primary Bedroom, Bedroom 2,Bedroom 3,Kitchen, Game Room, Family Room, Exercise Room
Sewer: No Septic System
SQFT Above Finished: 1290
SQFT Total Finished: 1290
Structure Type: Interior Row/Townhouse
Total Garage/Parking Spaces: 0
Water: Public
Room Sizes
Primary Bedroom: 16 x 10 Level - Upper 1
Family Room: 19 x 13 Level - Main
Game Room: 15 x 10 Level - Lower 1
Bedroom 2: 11 x 10 Level - Upper 1
Bedroom 3: 11 x 8 Level - Upper 1
Kitchen: 10 x 9 Level - Main
Exercise Room: 11 x 9 Level - Lower 1
Local Schools
School District: FAIRFAX COUNTY PUBLIC SCHOOLS
Listed By / Shown By
Listed By
Agency Name: Samson Properties
Agency Phone: 7033788810
Shown By
Agent Name: Peggy Morris Coulson
Agent Phone: (804) 545-6340
Agency Title: Joyner Fine Properties

Estimate Your Payment
Estimated Payment
$ 2,846.12 per month $2,477.15 Principal & Interest $226.08 Property Tax $142.88 Homeowner's InsuranceChange Payment Information


©Joyner Fine Properties - Seller will consider paying buyer agent compensation based upon the terms and conditions of any offer made. Said compensation to be negotiated in the purchase agreement.
Privacy Policy / DMCA Notice / ADA Accessibility


This site is hosted, designed and copyright
© 1994 - 2026 by
Delta Media Group, Inc. -- Patent Pending --
Agency License Information: Joyner Fine Properties and its agents are licensed in the Commonwealth of Virginia.
14829 Hancock Court | MLS# VAFX2317726
This townhouse located at 14829 Hancock Court, Centreville, VA 20120 is currently listed for sale with an asking price of $489,890. This property was built in 1980 and has 4 bedrooms and 2 full baths with 1290 sq. ft. Hancock Court is located in the LONDON TOWNE subdivision within the FAIRFAX COUNTY PUBLIC SCHOOLS school district. Search LONDON TOWNE real estate on peggymorriscoulson.joynerfineproperties.com today.