

BEDS5
BATHS4 full 1 partial
SQUARE FEET4,026
MLS#VAST2049638
STATUSACTIVE
PROPERTY TYPEResidential - Single Family
SUBDIVISIONTHE GLENS
SCHOOLSTAFFORD COUNTY PUBLIC SCHOOLS
Property Description
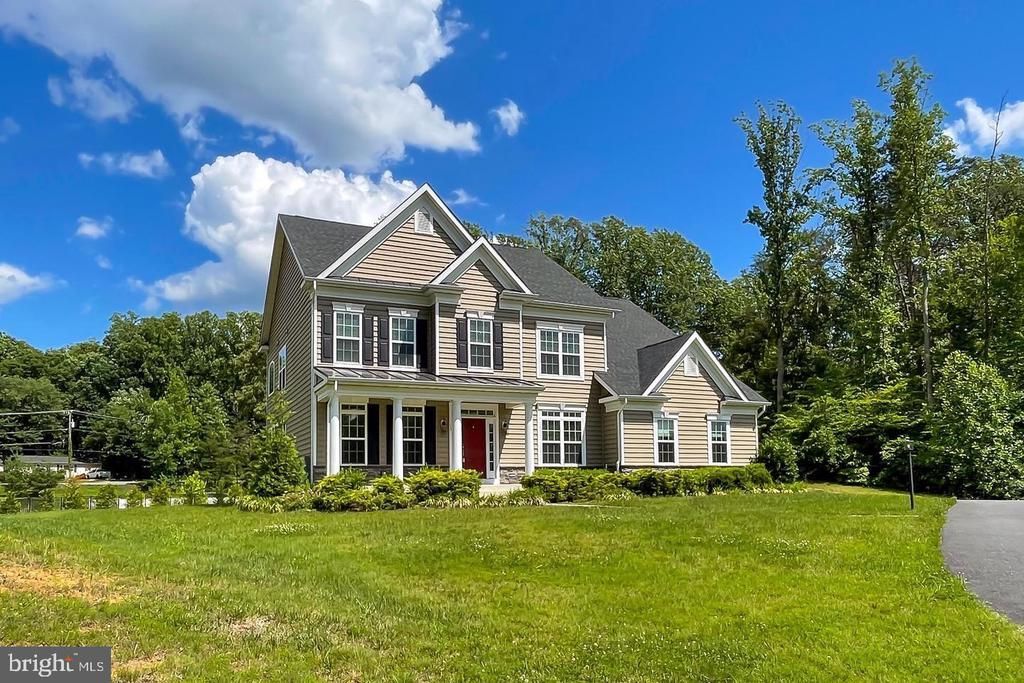
Spectacular 2 Colonial w 2 Car Garage in PRESTIGOUS COMMUNITY "THE GLENS" all on 3 ACRES! This Masterpiece design features OVER 4000 sq ft including finished lower level and AMAZING INLAW SUITE w/KITCHEN! Grand Open GREAT ROOM W/COFFERED CEILING! GAS LOG FIREPLACE! Stylish upgraded kitchen, QUARTZ COUNTER SURFACES & ALL APPLIANCES CONVEY! LUXURIOUS PRIMARY SUITE w/adjoining LAVISH BATH! Upgraded INTERNET SYSTEM THRU-OUT HOME! This EXECUTIVE STYLE home is designed for BOTH GRAND ENTERTAINING and COMFORTABLE LIFESTYLE! Beautiful 3+ acres on CIRCULAR DRIVEWAY... MUST SEE!
Property Features
Property Type: Residential - Single Family
Basement: Yes
Basement: Walkout Stairs
Cooling: Central A/C
Fireplaces: 1
Fuel Type: Propane - Leased
Garage: 2
Heating: Central
Home Style: 10000001216
Lot Size: 3.18 Acres
Roof Type: Asphalt
Stories: 3.0
Taxes: $8,945
Year Built: 2019
Feature Descriptions
Additional Structures: Above Grade, Below Grade
Appliances: Oven - Wall, Refrigerator, Cooktop, Range Hood, Oven - Double, Stainless Steel Appliances, Dishwasher, Icemaker, Disposal, Humidifier
Exterior: Stone, Vinyl Siding
Flooring: Ceramic Tile, Engineered Wood, Laminate Plank, Carpet
HOA Fee: $94.00/Monthly
Interior: Walk-in Closet(s), Ceiling Fan(s), Breakfast Area,2nd Kitchen, Built-Ins, Carpet, Chair Railings, Crown Moldings, Family Room Off Kitchen, Floor Plan - Open, Kitchen - Island, Kitchenette, Primary Bath(s), Recessed Lighting, Bathroom - Soaking Tub, Window Treatments
Lot: Backs to Trees
Lot Dimensions: 3.18 Acre(S)
Parking Features: Asphalt Driveway, Circular Driveway, Paved Driveway
Parking Notes: 10 Total Parking Spaces
Rooms: Living Room, Dining Room, Primary Bedroom, Bedroom 2,Bedroom 3,Bedroom 4,Kitchen, Family Room, Bedroom 1,Sun/Florida Room, Office, Storage Room, Utility Room, Bathroom 1,Bathroom 2,Bonus Room, Primary Bathroom, Full Bath, Half Bath
Sewer: Septic < # of BR
SQFT Above Finished: 4026
SQFT Total Finished: 4026
Structure Type: Detached
Total Garage/Parking Spaces: 10
Utilities: Cable TV
Water: Public
Windows: Transom
Local Schools
High School: MOUNTAIN VIEW
Middle School: RODNEY E THOMPSON
Elementary School: MARGARET BRENT
School District: STAFFORD COUNTY PUBLIC SCHOOLS
Listed By / Shown By
Listed By
Agency Name: Long & Foster Real Estate, Inc.
Agency Phone: 5403715220
Shown By
Agent Name: Peggy Morris Coulson
Agent Phone: (804) 545-6340
Agency Title: Joyner Fine Properties

Estimate Your Payment
Estimated Payment
$ 6,895.86 per month $5,815.03 Principal & Interest $745.42 Property Tax $335.42 Homeowner's InsuranceChange Payment Information


©Joyner Fine Properties - Seller will consider paying buyer agent compensation based upon the terms and conditions of any offer made. Said compensation to be negotiated in the purchase agreement.
Privacy Policy / DMCA Notice / ADA Accessibility


This site is hosted, designed and copyright
© 1994 - 2026 by
Delta Media Group, Inc. -- Patent Pending --
Agency License Information: Joyner Fine Properties and its agents are licensed in the Commonwealth of Virginia.
15 Sweet William Drive | MLS# VAST2049638
This single family home located at 15 Sweet William Drive, Stafford, VA 22554 is currently listed for sale with an asking price of $1,150,000. This property was built in 2019 and has 5 bedrooms and 4 full and 1 partial baths with 4026 sq. ft. Sweet William Drive is located in the THE GLENS subdivision within the STAFFORD COUNTY PUBLIC SCHOOLS school district. Search THE GLENS real estate on peggymorriscoulson.joynerfineproperties.com today.