

BEDS1
BATHS1 full
SQUARE FEET735
MLS#VAFX2319718
STATUSACTIVE
PROPERTY TYPEResidential - Condominium
SUBDIVISIONGATES OF MCLEAN
SCHOOLFAIRFAX COUNTY PUBLIC SCHOOLS
Property Description
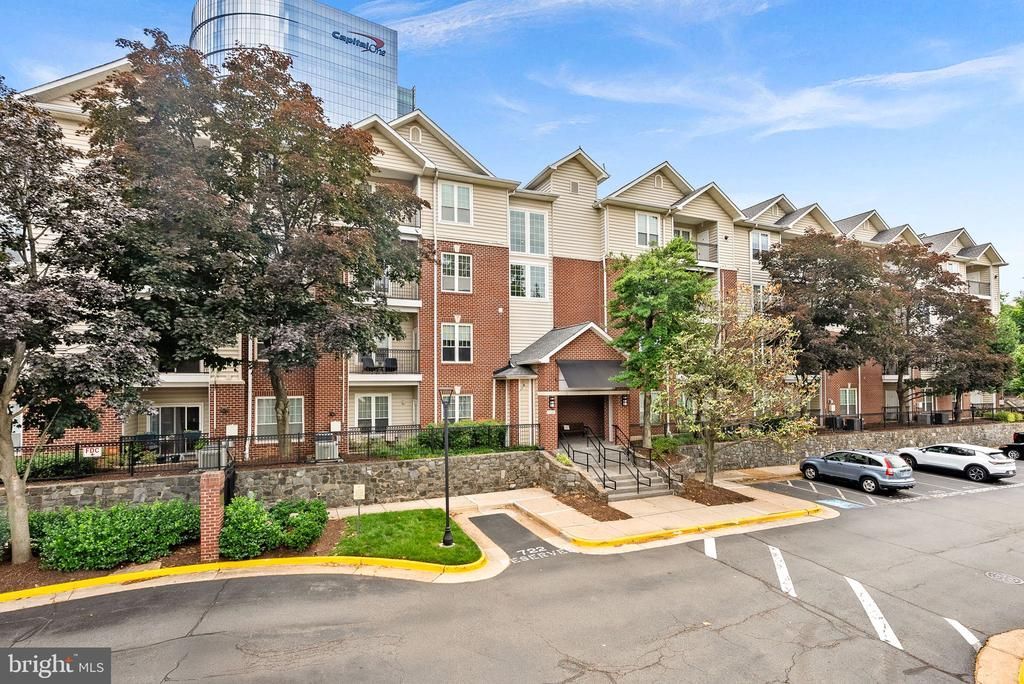
Experience elevated living at 1521 Spring Gate Dr. #10406, McLean, VA 22102, in this impeccably maintained 1-bedroom, 1-bath residence nestled within one of Tysons’ most desirable gated communities. Thoughtfully designed with an open and inviting floor plan, this home is filled with natural light and offers the perfect blend of comfort, style, and convenience. The well-appointed kitchen features updated stainless steel appliances, including a refrigerator, range, microwave, and dishwasher (2022), making it ideal for both everyday living and entertaining. Designed for a truly move-in-ready lifestyle, the home has been meticulously maintained with a new hot water heater (2025) and washer and dryer (2016), providing peace of mind for years to come. The spacious bedroom offers a relaxing retreat with generous closet space, while the building’s elevator provides added convenience and easy access for residents and guests. Residents enjoy an exceptional array of community amenities, including a resort-style swimming pool, fitness center, clubhouse, basketball court, picnic areas, beautifully landscaped grounds, and walking paths, creating the perfect balance of relaxation and recreation. Location is where this home truly stands out. Just a short walk to the McLean Metro Silver Line station, commuting to Washington, D.C., Reston, and Dulles International Airport is effortless. Enjoy the convenience of having Wegmans just moments away, along with Whole Foods Market, Tysons Corner Center, Tysons Galleria, The Boro, Capital One Center, Capital One Hall, and an endless selection of restaurants, cafés, shopping, entertainment, and everyday conveniences. Whether you’re enjoying a night out, attending a concert, meeting friends for dinner, or running errands, everything you need is just minutes from your front door. Commuters will appreciate quick access to the Capital Beltway (I-495), the Dulles Toll Road (VA-267), Route 7, Route 123, and I-66, making travel throughout Northern Virginia and Washington, D.C. simple and efficient. Whether you’re a first-time homebuyer, investor, or someone seeking a low-maintenance lifestyle in the heart of Tysons, this exceptional residence offers the perfect combination of modern comfort, unbeatable convenience, and an exciting urban lifestyle in one of Northern Virginia’s most sought-after locations.
Property Features
Property Type: Residential - Condominium
Cooling: Ceiling Fan(s), Central A/C
Fireplaces: 1
Fuel Type: Natural Gas
Garage: 1
Heating: Forced Air
Home Style: Contemporary
Stories: 4.0
Taxes: $4,227
Year Built: 1997
Feature Descriptions
Accessibility: Elevator
Additional Structures: Above Grade, Below Grade
Appliances: Built-In Microwave, Dishwasher, Disposal, Dryer, Exhaust Fan, Oven/Range - Electric, Refrigerator, Stainless Steel Appliances, Washer, Water Heater
Building Name: GATES OF MCLEAN CONDO
Community Amenities: Club House, Exercise Room, Gated Community, Jog/Walk Path, Party Room, Picnic Area, Pool - Outdoor, Reserved/Assigned Parking, Sauna, Security
Condo/Coop Fee: $580.00/Monthly
Days on Site: 29
Electric: 110 Volts
Exterior: Secure Storage
Exterior: Brick, Vinyl Siding
Fireplace: Mantel(s), Insert, Gas/Propane
Interior: Ceiling Fan(s), Combination Dining/Living, Elevator, Floor Plan - Open, Kitchen - Gourmet, Recessed Lighting, Bathroom - Tub Shower, Upgraded Countertops, Crown Moldings, Entry Level Bedroom, Walk-in Closet(s), Built-Ins
Location: Urban
Parking Notes: 2 Total Parking Spaces
Pet Restrictions: Case by Case Basis
Rooms: Living Room, Primary Bedroom, Kitchen
Sewer: Public Sewer
Special View Info: City
SQFT Above Finished: 735
SQFT Total Finished: 735
Structure Type: Unit/Flat/Apartment
Total Garage/Parking Spaces: 2
Utilities: Cable TV Available, Electric Available, Natural Gas Available, Phone Available, Sewer Available, Water Available
Water: Public
Local Schools
School District: FAIRFAX COUNTY PUBLIC SCHOOLS
Listed By / Shown By
Listed By
Agency Name: Keller Williams Realty
Agency Phone: 7034309008
Shown By
Agent Name: Peggy Morris Coulson
Agent Phone: (804) 545-6340
Agency Title: Joyner Fine Properties

Estimate Your Payment
Estimated Payment
$ 2,331.09 per month $1,870.92 Principal & Interest $352.25 Property Tax $107.92 Homeowner's InsuranceChange Payment Information


©Joyner Fine Properties - Seller will consider paying buyer agent compensation based upon the terms and conditions of any offer made. Said compensation to be negotiated in the purchase agreement.
Privacy Policy / DMCA Notice / ADA Accessibility


This site is hosted, designed and copyright
© 1994 - 2026 by
Delta Media Group, Inc. -- Patent Pending --
Agency License Information: Joyner Fine Properties and its agents are licensed in the Commonwealth of Virginia.
1521 Spring Gate Drive, Unit 10406 | MLS# VAFX2319718
This condo located at 1521 Spring Gate Drive, Unit 10406, McLean, VA 22102 is currently listed for sale with an asking price of $370,000. This property was built in 1997 and has 1 bedrooms and 1 full baths with 735 sq. ft. Spring Gate Drive, Unit 10406 is located in the GATES OF MCLEAN subdivision within the FAIRFAX COUNTY PUBLIC SCHOOLS school district. Search GATES OF MCLEAN real estate on peggymorriscoulson.joynerfineproperties.com today.