

BEDS4
BATHS4 full 1 partial
SQUARE FEET4,500
MLS#VACF2001474
STATUSACTIVE
PROPERTY TYPEResidential - Single Family
SCHOOLCHESTERFIELD COUNTY PUBLIC SCHOOLS
Property Description
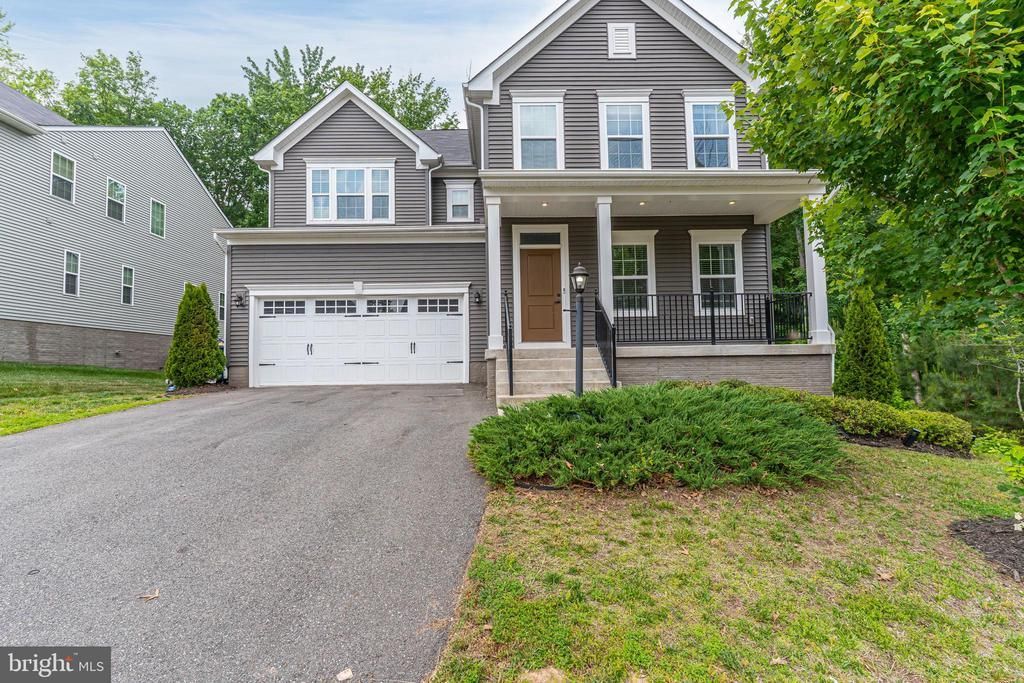
Welcome to this beautiful home located in the sought-after Cambria Cove community of Midlothian! Offering approximately 4,500 square feet of living space, this spacious residence features 4 bedrooms and 4.5 bathrooms with a thoughtfully designed open floor plan ideal for both everyday living and entertaining. Inside, you’ll find bright and inviting living and dining areas, along with a well-appointed kitchen offering ample cabinetry and generous workspace. Upstairs, the expansive primary suite includes a private en-suite bath and a walk-in closet, while the additional bedrooms provide flexible space for guests, a home office, or hobbies. Enjoy year-round comfort with central air conditioning and efficient heating. The home also features multiple living areas, perfect for gatherings, recreation, or creating the ideal work-from-home setup.
Property Features
Property Type: Residential - Single Family
Basement: Yes
Basement: Walkout Level, Fully Finished
Cooling: Central A/C
Fuel Type: Electric
Garage: 2
Heating: Central
Home Style: Craftsman
Lot Size: 0.30 Acres
Roof Type: Shingle
Stories: 3.0
Taxes: $5,889
Year Built: 2020
Feature Descriptions
Additional Structures: Above Grade, Below Grade
Appliances: Built-In Microwave, Disposal, Refrigerator, Stove
Days on Site: 34
Exterior: Brick, Frame, Vinyl Siding
Exterior: Exterior Lighting
Flooring: Wood, Vinyl, Carpet, Stone
HOA Fee: $210.00/Quarterly
Interior: Combination Kitchen/Living, Floor Plan - Open, Kitchen - Island, Recessed Lighting, Primary Bath(s), Ceiling Fan(s)
Lot Dimensions: 0.30 Acre(S)
Parking Notes: 4 Total Parking Spaces
Sewer: Public Sewer
SQFT Above Finished: 3300
SQFT Below Finished: 1200
SQFT Total Finished: 4500
Structure Type: Detached
Total Garage/Parking Spaces: 4
Water: Public
Local Schools
School District: CHESTERFIELD COUNTY PUBLIC SCHOOLS
Listed By / Shown By
Listed By
Agency Name: Redfin Corporation
Agency Phone: 7036656665
Shown By
Agent Name: Peggy Morris Coulson
Agent Phone: (804) 545-6340
Agency Title: Joyner Fine Properties

Estimate Your Payment
Estimated Payment
$ 4,443.08 per month $3,736.79 Principal & Interest $490.75 Property Tax $215.54 Homeowner's InsuranceChange Payment Information


©Joyner Fine Properties - Seller will consider paying buyer agent compensation based upon the terms and conditions of any offer made. Said compensation to be negotiated in the purchase agreement.
Privacy Policy / DMCA Notice / ADA Accessibility


This site is hosted, designed and copyright
© 1994 - 2026 by
Delta Media Group, Inc. -- Patent Pending --
Agency License Information: Joyner Fine Properties and its agents are licensed in the Commonwealth of Virginia.
16073 Cambria Cove Boulevard | MLS# VACF2001474
This single family home located at 16073 Cambria Cove Boulevard, Midlothian, VA 23112 is currently listed for sale with an asking price of $739,000. This property was built in 2020 and has 4 bedrooms and 4 full and 1 partial baths with 4500 sq. ft. Cambria Cove Boulevard is located within the CHESTERFIELD COUNTY PUBLIC SCHOOLS school district. Search Midlothian real estate on peggymorriscoulson.joynerfineproperties.com today.