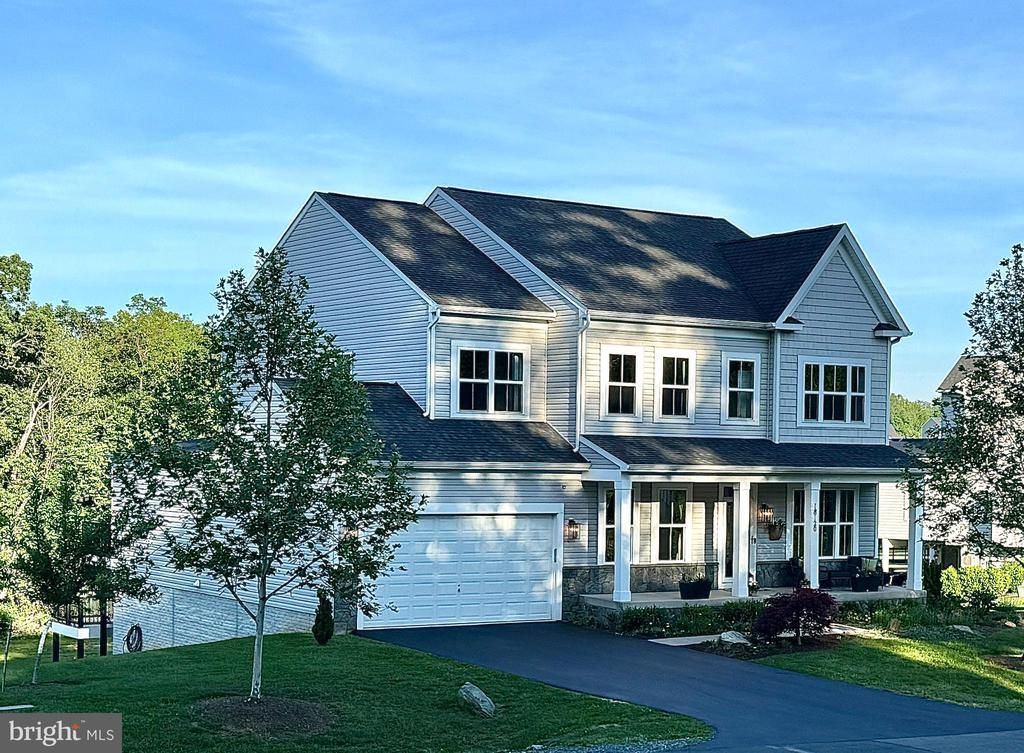


BEDS6
BATHS5 full 1 partial
SQUARE FEET5,217
MLS#VALO2126224
STATUSACTIVE
PROPERTY TYPEResidential - Single Family
SUBDIVISIONTHE BLUFFS AT SLEETER LAKE
SCHOOLLOUDOUN COUNTY PUBLIC SCHOOLS
Property Description
What if your backyard extended for hundreds of acres — and someone else maintained it? At 18120 Ridgewood Place, HOA-protected woodland wraps the rear of the property, Sleeter Lake sits steps away, and the Appalachian Trail is within five miles. It’s a lifestyle you step into every morning — from the covered deck, from the open-air Trex deck above, or from the lighted flagstone terrace below. Western Loudoun’s most coveted outdoor amenities are essentially your backyard, without the acreage burden. <br> <br> Inside, this 2017 Brookfield Residential Kensington model has been transformed by owners who treated every improvement as permanent. The result is a turnkey home where nothing has been deferred and everything has been upgraded: six bathrooms refreshed top to bottom, a kitchen outfitted with upgraded appliances, a custom pantry, a granite and walnut beverage center, and smart systems that run the home from your phone — or your voice. <br> <br> A 13-foot quartz island anchors the open kitchen, flowing into the sunroom and living room so the cook is never cut off from the conversation. All appliances have been upgraded between 2021 and 2026 — including a Jenn-Air gas stovetop, ultra-quiet Bosch dishwasher, KitchenAid wall oven and microwave combo, Broan vent hood, and LG refrigerator. Smart undercabinet lighting and updated knobs and hardware complete the look. The custom pantry was rebuilt with butcher block counters over cabinets and drawers, walnut shelving for cookbooks and spices, and full shelving along both sides. The 2025 beverage center adds a granite countertop, filtered-water sink, undercounter beverage fridge, and solid walnut shelving — every detail considered. <br> <br> Step outside and the home expands dramatically. The covered deck (2022–2025) is a true outdoor room: tongue-and-groove fir ceiling, cedar cocktail rail, quiet ceiling fan, and Bluetooth-controlled speakers. The open Trex deck with gate connects via a lighted staircase to the flagstone terrace below — accessed also through French doors from the finished lower-level suite — where a ceiling fan, stacked stone retaining wall, and plantings of redbud, lavender, nepeta, and 100+ daffodils create a private sanctuary. Three French doors across the main level bring the woodland view inside year-round. <br> <br> All five full baths and the powder room have been updated with quartz countertops, Kohler faucets, new mirrors, updated lighting, and soft-close toilet seats. The primary bath received frameless glass shower doors (2023) and new controls and showerhead (2026). The powder room (2025) features a Pottery Barn floating vanity, automatic lighting, and automatic door closure. <br> <br> Lutron smart switches and hub, Hue lighting hub, IKEA undercabinet hub, voice-controlled fireplace, Ring doorbell, and Kwikset Halo programmable lock. Motion sensors throughout. Compatible with Apple Home, Google, and Alexa — every switch still works manually too. <br> <br> Whole-house humidifier (2022), HVAC on maintenance contract, Culligan water softener (2023), roof ridge vent replaced preventatively — no known leak history. Custom closet systems in all bedrooms. All lighting was replaced with additional recessed cans. Lower level: workshop with built-in lighted workbench and separate seasonal storage. <br> <br> Paddle to Sleeter Lake Park from your backyard. Nearby Franklin Park offers trails, tennis, disc golf, and the Franklin Park Arts Center minutes east. As a designated Appalachian Trail Community, Bears Den and Blackburn trail centers are within five miles. The W&OD Trail links you east through Loudoun. Purcellville’s restaurants and shops are five miles away; Leesburg is twelve; the Blue Ridge and Shenandoah Valley are a short drive west. This is the western Loudoun lifestyle — with a turnkey home that lets you enjoy every minute of it.
Property Features
Property Type: Residential - Single Family
Basement: Yes
Basement: Daylight, Full, Fully Finished, Interior Access, Outside Entrance, Walkout Level
Cooling: Ceiling Fan(s), Central A/C
Fireplaces: 1
Fuel Type: Propane - Leased
Garage: 2
Heating: Heat Pump(s)
Home Style: Colonial
Lot Size: 0.49 Acres
Stories: 3.0
Taxes: $8,444
Year Built: 2017
Feature Descriptions
Additional Structures: Above Grade, Below Grade
Appliances: Built-In Microwave, Cooktop, Dishwasher, Disposal, Dryer, Microwave, Oven - Wall, Oven/Range - Gas, Range Hood, Refrigerator, Stainless Steel Appliances, Washer, Water Heater
Community Amenities: Common Grounds, Jog/Walk Path, Tot Lots/Playground
Days on Site: 47
Exterior: Bump-outs, Extensive Hardscape
Exterior: Stone, Vinyl Siding
Fireplace: Gas/Propane, Stone
HOA Fee: $98.00/Monthly
Interior: Bathroom - Soaking Tub, Bathroom - Tub Shower, Bathroom - Walk-In Shower, Breakfast Area, Built-Ins, Butlers Pantry, Carpet, Ceiling Fan(s), Dining Area, Entry Level Bedroom, Family Room Off Kitchen, Floor Plan - Open, Formal/Separate Dining Room, Kitchen - Gourmet, Kitchen - Island, Pantry, Primary Bath(s), Recessed Lighting, Upgraded Countertops, Walk-in Closet(s)
Lake Name: Sleeter Lake
Lot: Backs to Trees, Landscaping, Rear Yard, SideYard(s), Trees/Wooded, Front Yard
Lot Dimensions: 0.49 Acre(S)
Parking Features: Asphalt Driveway, Paved Driveway
Parking Notes: 4 Total Parking Spaces
Rooms: Living Room, Dining Room, Primary Bedroom, Bedroom 2,Bedroom 3,Bedroom 4,Bedroom 5,Kitchen, Family Room, Sun/Florida Room, Laundry, Mud Room, Recreation Room, Storage Room, Bedroom 6,Bathroom 1,Bathroom 2,Bathroom 3,Primary Bathroom, Full Bath, Half Bath
Sewer: Public Sewer
Special View Info: Lake
SQFT Above Finished: 3928
SQFT Below Finished: 1289
SQFT Total Finished: 5217
Structure Type: Detached
Total Garage/Parking Spaces: 4
Water: Public
Wooded: Yes
Local Schools
High School: WOODGROVE
Middle School: HARMONY
Elementary School: MOUNTAIN VIEW
School District: LOUDOUN COUNTY PUBLIC SCHOOLS
Listed By / Shown By
Listed By
Agency Name: EXP Realty, LLC
Agency Phone: 8668257169
Shown By
Agent Name: Peggy Morris Coulson
Agent Phone: (804) 545-6340
Agency Title: Joyner Fine Properties

Estimate Your Payment
Estimated Payment
$ 7,383.58 per month $6,315.62 Principal & Interest $703.67 Property Tax $364.29 Homeowner's InsuranceChange Payment Information


©Joyner Fine Properties - Seller will consider paying buyer agent compensation based upon the terms and conditions of any offer made. Said compensation to be negotiated in the purchase agreement.
Privacy Policy / DMCA Notice / ADA Accessibility


This site is hosted, designed and copyright
© 1994 - 2026 by
Delta Media Group, Inc. -- Patent Pending --
Agency License Information: Joyner Fine Properties and its agents are licensed in the Commonwealth of Virginia.
18120 Ridgewood Place | MLS# VALO2126224
This single family home located at 18120 Ridgewood Place, Round Hill, VA 20141 is currently listed for sale with an asking price of $1,249,000. This property was built in 2017 and has 6 bedrooms and 5 full and 1 partial baths with 5217 sq. ft. Ridgewood Place is located in the THE BLUFFS AT SLEETER LAKE subdivision within the LOUDOUN COUNTY PUBLIC SCHOOLS school district. Search THE BLUFFS AT SLEETER LAKE real estate on peggymorriscoulson.joynerfineproperties.com today.