

BEDS4
BATHS3 full 1 partial
SQUARE FEET3,013
MLS#VAST2051822
STATUSCOMING SOON
PROPERTY TYPEResidential - Single Family
SUBDIVISIONAQUIA HARBOUR
SCHOOLSTAFFORD COUNTY PUBLIC SCHOOLS
Property Description
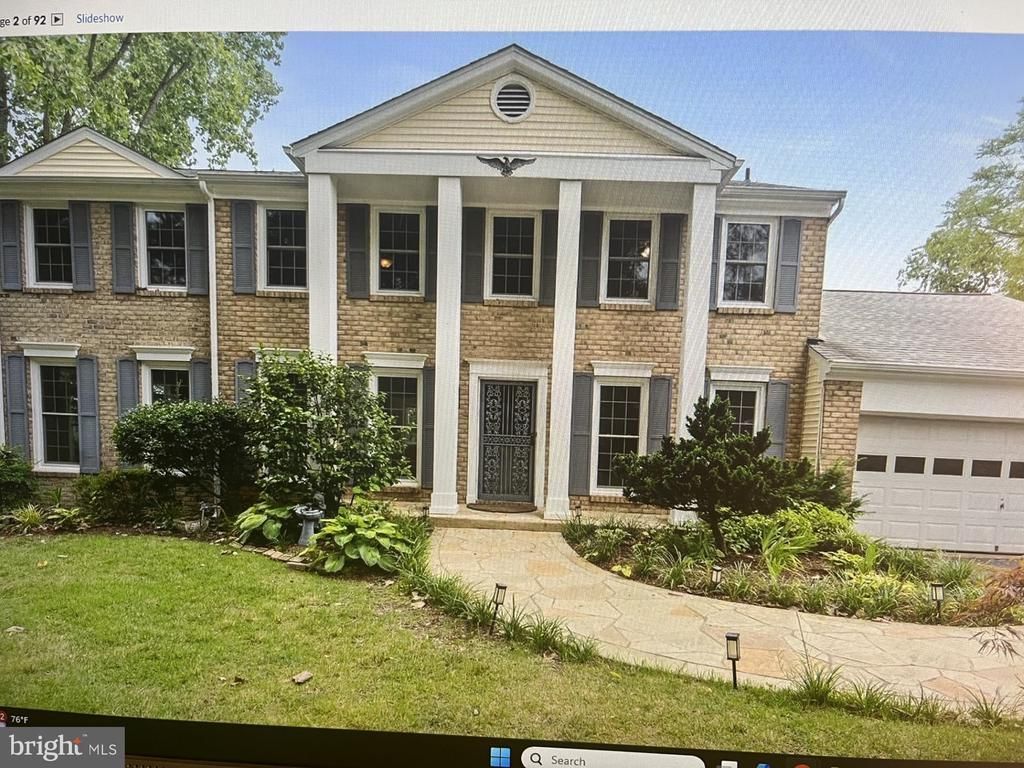
UPDATED & MOVE-IN READY! Beautiful 4BR, 3.5BA Grand Colonial offering over 4,000 finished square feet on three levels, tucked away on a quiet cul-de-sac and backing directly to the Aquia Harbour Golf Course. Enjoy breathtaking, year-round golf course views from the sunrooms, family room, expansive deck, and beautifully landscaped backyard—an exceptional setting for relaxing, entertaining, and watching the seasons change. The main level features hardwood flooring throughout much of the home, a welcoming foyer, formal living and dining rooms with bay window, crown molding, and chair rail, plus a private office with French doors. Two sunrooms provide the perfect place to soak in the peaceful golf course setting, while the spacious family room offers a wood-burning fireplace with wood stove, bay window, recessed lighting, and direct access to the deck. The fully renovated gourmet kitchen is the heart of the home, showcasing a center island with butcher block breakfast bar, stainless steel appliances, farmhouse sink, prep station with additional sink, wine refrigerator, pantry, 42-inch soft-close cabinetry with pull-outs and lighted drawers, and a beautiful glass tile backsplash. Upstairs, the luxurious primary suite features new carpet, a cathedral ceiling, walk-in closet with organizer, sitting room, and a spa-inspired renovated bath with dual floating vanities, freestanding soaking tub, oversized walk-in shower with body sprays, bidet, and designer finishes. Three additional bedrooms with new carpet and ceiling fans share an updated full bath. The finished lower level includes a spacious recreation room, renovated full bath with walk-in shower and body sprays, plus abundant storage. This home has been thoughtfully updated for comfort, efficiency, and peace of mind, including energy-efficient replacement vinyl double-pane tilt-in windows, dual-zone HVAC (2015) for enhanced climate control, a whole-house fan to improve ventilation and reduce cooling costs, roof replaced in 2018, renovated kitchen and baths, new upper-level carpet, and fresh interior paint. Step outside to your private backyard retreat featuring a large deck overlooking the golf course, tranquil koi pond with waterfalls, mature landscaping, fenced yard, and separate fenced dog run. The oversized two-car garage offers an insulated garage door, workbench, built-in shelving, and an additional refrigerator. Located just a block from the Country Club, restaurant, pool, and golf facilities, residents enjoy all the exceptional amenities of Aquia Harbour, including two pools, marina with boat ramp and fishing pier, kayak launches, golf course with pro shop, driving range and putting green, horse stables and riding trails, dog park, tennis and basketball courts, community garden, preschool, parks, secure storage lot, state-certified police and fire departments, abundant wildlife, and a vibrant calendar of community events throughout the year.
Property Features
Property Type: Residential - Single Family
Basement: Combination
Basement: Yes
Cooling: Central A/C
Fireplaces: 1
Fuel Type: Electric
Garage: 2
Heating: 90% Forced Air
Home Style: Colonial
Lot Size: 0.50 Acres
Roof Type: Composite
Stories: 3.0
Taxes: $6,645
Year Built: 1978
Feature Descriptions
Additional Structures: Above Grade, Below Grade
Appliances: Built-In Microwave, Built-In Range, Dishwasher, Disposal, Dryer, Icemaker, Oven/Range - Electric, Exhaust Fan
Community Amenities: Basketball Courts, Baseball Field, Bike Trail, Boat Dock/Slip, Boat Ramp, Dog Park, Gated Community, Golf Club, Golf Course, Golf Course Membership Available, Horse Trails, Marina/Marina Club, Party Room, Picnic Area, Pier/Dock, Pool - Outdoor, Pool Mem Avail, Riding/Stables, Soccer Field
Days on Site: 1
Exterior: Combination
Exterior: Extensive Hardscape, Exterior Lighting, Gutter System, Lawn Sprinkler, Secure Storage, Stone Retaining Walls
Fireplace: Wood
HOA Fee: $174.00/Monthly
Horse Amenities: Stable(s), Riding Ring, Paddock, Horses Allowed
Interior: Bathroom - Soaking Tub, Breakfast Area, Ceiling Fan(s), Chair Railings, Built-Ins, Crown Moldings, Family Room Off Kitchen, Floor Plan - Open, Recessed Lighting
Lot Dimensions: 0.50 Acre(S)
Parking Features: Asphalt Driveway
Parking Notes: 2 Total Parking Spaces
Sewer: Public Sewer
SQFT Above Finished: 3013
SQFT Total Finished: 3013
Structure Type: Detached
Total Garage/Parking Spaces: 2
Water: Public
Local Schools
High School: BROOKE POINT
Middle School: SHIRLEY C. HEIM
Elementary School: ANNE E. MONCURE
School District: STAFFORD COUNTY PUBLIC SCHOOLS
Listed By / Shown By
Listed By
Agency Name: Long & Foster Real Estate, Inc.
Agency Phone: 5403715220
Shown By
Agent Name: Peggy Morris Coulson
Agent Phone: (804) 545-6340
Agency Title: Joyner Fine Properties

Estimate Your Payment
Estimated Payment
$ 4,190.53 per month $3,438.45 Principal & Interest $553.75 Property Tax $198.33 Homeowner's InsuranceChange Payment Information


©Joyner Fine Properties - Seller will consider paying buyer agent compensation based upon the terms and conditions of any offer made. Said compensation to be negotiated in the purchase agreement.
Privacy Policy / DMCA Notice / ADA Accessibility


This site is hosted, designed and copyright
© 1994 - 2026 by
Delta Media Group, Inc. -- Patent Pending --
Agency License Information: Joyner Fine Properties and its agents are licensed in the Commonwealth of Virginia.
215 Stern Cove | MLS# VAST2051822
This single family home located at 215 Stern Cove , Stafford, VA 22554 is currently listed for sale with an asking price of $680,000. This property was built in 1978 and has 4 bedrooms and 3 full and 1 partial baths with 3013 sq. ft. Stern Cove is located in the AQUIA HARBOUR subdivision within the STAFFORD COUNTY PUBLIC SCHOOLS school district. Search AQUIA HARBOUR real estate on peggymorriscoulson.joynerfineproperties.com today.