

BEDS4
BATHS3 full 1 partial
SQUARE FEET2,928
MLS#VALO2126370
STATUSACTIVE
PROPERTY TYPERental - Townhouse
SUBDIVISIONBROADLANDS SOUTH
SCHOOLLOUDOUN COUNTY PUBLIC SCHOOLS
Property Description
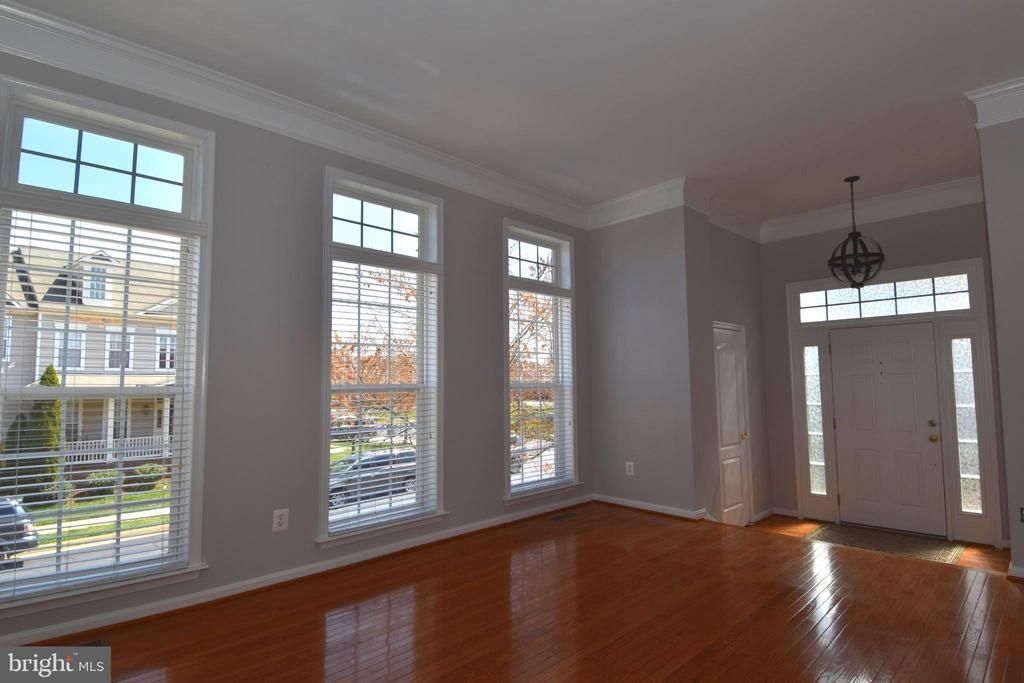
Spacious 4 Bedroom, 3 Full Bath and 1 Half Baths, 24' Wide 2 Car Garage End Unit Town Home in Southern Walk at Broadlands. 3 Level Bump Out Extension. Hardwood on the Main Level. Exterior-Fully Fenced Back Yard. Pets considered on a case-by-case basis. No smoking. Large Family Room and Dining Area. Kitchen with Double Wall Oven. Primary Bedroom with Walk-in-Closet. Plenty of parking space on driveway and side street. Community amenities include Olympic sized Pool, Nature Center, basketball court, tennis court, tot lot, jog/walk trails and picnic area. HOA fees cover Verizon Internet Services. Wonderful location close to shopping, Silver Line Metro, and Easy access to Dulles Greenway and Route 28. NOTE: photos from time of current tenant move-in...the property is occupied
Property Features
Property Type: Rental - Townhouse
Cooling: Central A/C
Fireplaces: 1
Fuel Type: Natural Gas
Garage: 2 car attached
Heating: Forced Air
Home Style: 10000001216
Lot Size: 0.07 Acres
Stories: 3.0
Year Built: 2004
Feature Descriptions
Additional Structures: Above Grade, Below Grade
Appliances: Cooktop, Dishwasher, Disposal, Dryer, Dryer - Electric, Icemaker, Oven - Double, Microwave, Cooktop - Down Draft, Refrigerator, Washer
Community Amenities: Basketball Courts, Club House, Common Grounds, Community Center, Fitness Center, Jog/Walk Path, Pool - Outdoor, Tennis Courts, Tot Lots/Playground
Exterior: Masonry
Exterior: Bump-outs, Sidewalks
Fireplace: Fireplace - Glass Doors, Gas/Propane
Flooring: Carpet, Hardwood, Luxury Vinyl Plank
HOA Fee: $0.00/Monthly
Interior: Wood Floors, Window Treatments, Walk-in Closet(s), Bathroom - Tub Shower, Kitchen - Island, Kitchen - Table Space, Formal/Separate Dining Room, Floor Plan - Open, Family Room Off Kitchen, Dining Area, Combination Dining/Living, Ceiling Fan(s), Carpet, Breakfast Area
Lot Dimensions: 0.07 Acre(S)
Parking Features: Attached Garage, Asphalt Driveway
Rent Includes: HOA/Condo Fee, Trash Removal, Taxes
Sewer: Public Sewer
SQFT Above Finished: 2928
SQFT Total Finished: 2928
Structure Type: End of Row/Townhouse
Total Garage/Parking Spaces: 2
Water: Public
Windows: Double Hung, Double Pane
Local Schools
High School: BRIAR WOODS
Middle School: EAGLE RIDGE
Elementary School: MILL RUN
School District: LOUDOUN COUNTY PUBLIC SCHOOLS
Listed By / Shown By
Listed By
Agency Name: Doorstep Property Management, LLC
Agency Phone: 7038601500
Shown By
Agent Name: Peggy Morris Coulson
Agent Phone: (804) 545-6340
Agency Title: Joyner Fine Properties



©Joyner Fine Properties - Seller will consider paying buyer agent compensation based upon the terms and conditions of any offer made. Said compensation to be negotiated in the purchase agreement.
Privacy Policy / DMCA Notice / ADA Accessibility


This site is hosted, designed and copyright
© 1994 - 2026 by
Delta Media Group, Inc. -- Patent Pending --
Agency License Information: Joyner Fine Properties and its agents are licensed in the Commonwealth of Virginia.
21957 Windover Drive | MLS# VALO2126370
This property located at 21957 Windover Drive , Broadlands, VA 20148 is currently listed for rent with an asking price of $3,600 / Monthly. Windover Drive is located within the LOUDOUN COUNTY PUBLIC SCHOOLS school district. Search Broadlands real estate on peggymorriscoulson.joynerfineproperties.com today.