

BEDS4
BATHS2 full 1 partial
SQUARE FEET2,058
MLS#2613612
STATUSPending
PROPERTY TYPEResidential - Single Family
SUBDIVISIONSpring Lake
Property Description
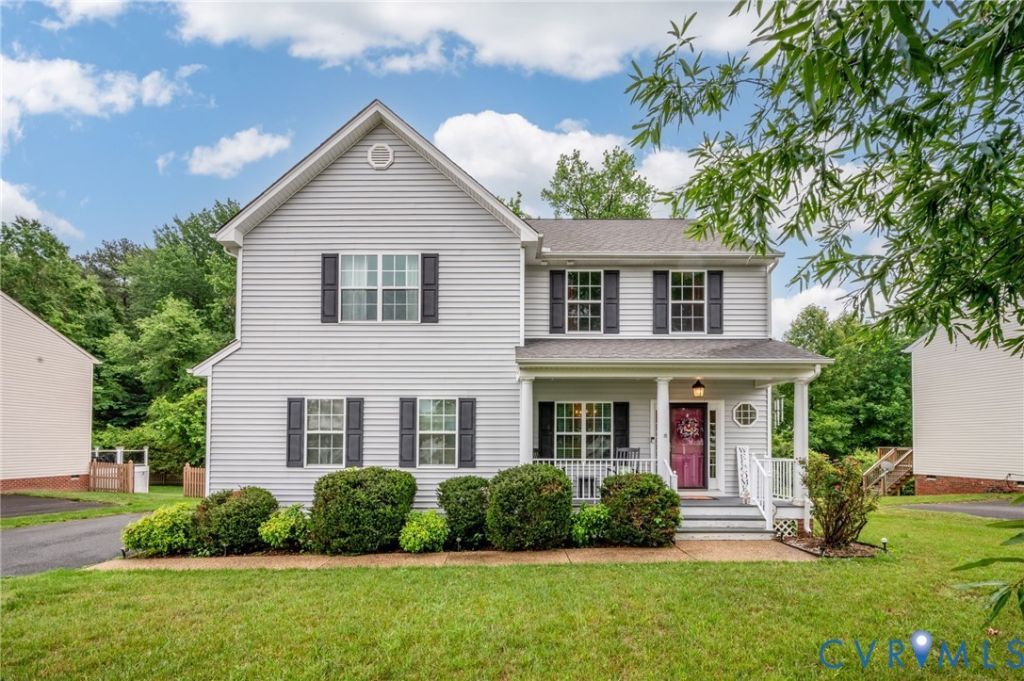
Welcome home to this charming 2-story Colonial residence nestled in the highly desirable Spring Lake subdivision of Glen Allen. Perfectly situated on a generous, wooded 0.75-acre perimeter lot, this property offers a beautiful balance of neighborhood living and peaceful privacy. A welcoming country-style front porch sets the stage for the home's exceptional curb appeal, complemented by a paved double-width driveway and an attached, finished 2-car side-load garage. Inside, the 2,058-square-foot layout features spacious living areas enhanced by airy 9-foot ceilings and touch-up paint in worn areas. The inviting main level includes an eat-in kitchen with a pantry and electric cooking, a formal dining room, and a half bath. Unwind in the expansive living room anchored by a large direct-vent gas fireplace, beautifully designed to accommodate a large television or a custom aquarium above. Upstairs, you will find four well-appointed bedrooms and two full bathrooms, including a convenient Jack-and-Jill bathroom layout for guest rooms, and a primary suite complete with a relaxing garden jetted tub. Outdoor living is a breeze on the rear deck, which overlooks the serene wooded backdrop. The home comes equipped with essential modern comforts, including an irrigation system, energy-efficient thermal windows, a natural gas water heater replaced just five years ago, central air conditioning, and high-speed fiber internet. For ultimate peace of mind, an advanced security setup is in place, featuring an ADT security system, a Ring camera system, and exterior floodlights. Residents of Spring Lake enjoy low-maintenance living with a reasonable annual HOA fee that covers community management and common area maintenance. Bring your vision for new flooring and custom paint to easily personalize this solid, classic home and make it your own.
Property Features
Property Type: Residential - Single Family
Basement: Crawl Space
Cooling: Central Air, Electric
Fireplaces: 1
Garage: 2 car attached
Heating: Forced Air, Natural Gas
Home Style: Colonial, Two Story
Lot Size: 0.42 Acres
Roof Type: Asphalt
Stories: 2.0
Taxes: $3,524
Year Built: 2009
Feature Descriptions
Appliances: Dishwasher, Electric Cooking, Disposal, Microwave, Oven, Refrigerator, Self Cleaning Oven, Stove
Association Amenities: Management
Community Features: Common Grounds/Area, Home Owners Association
Days on Site: 45
Door Features: Storm Door(s)
Exterior: Drywall, Frame, Vinyl Siding
Exterior: Deck, Sprinkler/Irrigation, Porch, Paved Driveway
Fencing: None
Fireplace: Gas, Vented, Insert
Floor Features: Linoleum, Partially Carpeted, Wood
Formal Dining: Yes
HOA Fee: 365/ Annually
Interior: Ceiling Fan(s), Dining Area, Separate/Formal Dining Room, Double Vanity, Eat-in Kitchen, Fireplace, Garden Tub/Roman Tub, High Ceilings, Jetted Tub, Laminate Counters, Pantry, Recessed Lighting
Laundry: Washer Hookup, Dryer Hookup
Other Equipment: Satellite Dish
Parcel#: 777-763-7461
Parking: Attached, Driveway, Finished Garage, Garage, Garage Door Opener, Oversized, Paved, Garage Faces Rear, Garage Faces Side
Patio/Porch: Front Porch, Deck, Porch
Security: Security System, Smoke Detector(s)
Security: yes
Sewer: Public Sewer
Water: Public
Window: Thermal Windows
Local Schools
High School: Hermitage
Middle School: Brookland
Elementary School: Longdale
Listed By / Shown By
Listed By
Agency Name: Keeton & Co Real Estate
Shown By
Agent Name: Peggy Morris Coulson
Agent Phone: (804) 545-6340
Agency Title: Joyner Fine Properties

Estimate Your Payment
Estimated Payment
$ 2,526.28 per month $2,110.85 Principal & Interest $293.67 Property Tax $121.76 Homeowner's InsuranceChange Payment Information


These real estate listings were derived from the Central Virginia Regional Multiple Listing Service, LLC, of which this brokerage is an independently owned Participant. The information contained in these listings is deemed reliable but is not guaranteed. All MLS listings are © 2026 Central Virginia Regional Multiple Listing Service,LLC. All rights reserved. No one may copy and/or repost these MLS listings, or any portion thereof, without the written permission of an authorized officer of the Central Virginia Regional Multiple Listing Service, LLC. These listings are refreshed within a minimum of every seven calendar days. Thus, listings may appear here for properties no longer on the market. The information being provided is for consumers' personal, non-commercial use and may not be used for any purpose other than to identify prospective properties for purchasing or leasing.
©Joyner Fine Properties - Seller will consider paying buyer agent compensation based upon the terms and conditions of any offer made. Said compensation to be negotiated in the purchase agreement.
Privacy Policy / DMCA Notice / ADA Accessibility


This site is hosted, designed and copyright
© 1994 - 2026 by
Delta Media Group, Inc. -- Patent Pending --
Agency License Information: Joyner Fine Properties and its agents are licensed in the Commonwealth of Virginia.
2308 Thomas Kenney Drive | MLS# 2613612
This single family home located at 2308 Thomas Kenney Drive, Glen Allen, VA 23060 is currently listed for sale with an asking price of $417,450. This property was built in 2009 and has 4 bedrooms and 2 full and 1 partial baths with 2058 sq. ft. Thomas Kenney Drive is located in the Spring Lake subdivision. Search Spring Lake real estate on peggymorriscoulson.joynerfineproperties.com today.