

BEDS2
BATHS1 full
SQUARE FEET884
MLS#VAFX2302796
STATUSACTIVE
PROPERTY TYPEResidential - Condominium
SUBDIVISIONGLENVALE
SCHOOLFAIRFAX COUNTY PUBLIC SCHOOLS
Property Description
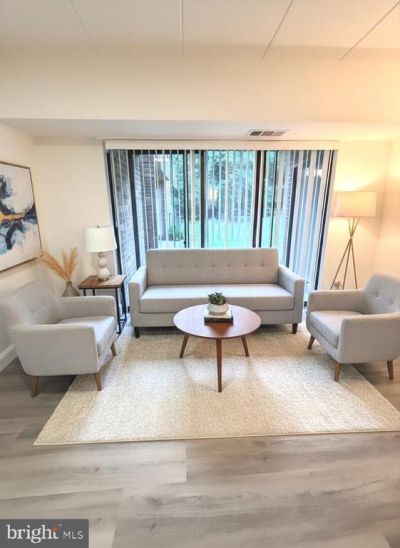
Completely renovated from top to bottom, this stunning 2-bedroom, 1-bath condo is truly move-in ready, with every detail thoughtfully updated for modern living. The brand-new kitchen features granite countertops, stainless steel appliances, contemporary cabinetry, updated fixtures, and abundant workspace. Throughout the home, you'll find new luxury vinyl plank flooring, fresh paint, all new interior doors, updated window treatments, and stylish finishes and fixtures. The fully renovated bathroom boasts a new vanity and sink, updated toilet, beautifully tiled shower, and contemporary fixtures. An additional storage room provides valuable extra space. The condo fee includes gas, water, trash service, exterior maintenance, and access to Reston community amenities. To make this exceptional home even more attractive, the seller is offering a credit toward the buyer's closing costs with an acceptable offer.
Property Features
Property Type: Residential - Condominium
Cooling: Central A/C
Fuel Type: Natural Gas
Heating: Forced Air
Roof Type: Asphalt
Stories: 1.0
Taxes: $2,778
Year Built: 1973
Feature Descriptions
Accessibility: 2+ Access Exits
Additional Structures: Above Grade
Appliances: Dishwasher, Disposal, Exhaust Fan, Icemaker, Microwave, Oven/Range - Gas, Refrigerator, Washer, Dryer - Electric, Stainless Steel Appliances
Building Name: GLENVALE
Community Amenities: Extra Storage, Pool - Outdoor, Tot Lots/Playground, Common Grounds, Jog/Walk Path, Tennis Courts
Condo/Coop Fee: $0.00/Monthly
Days on Site: 89
Exterior: Brick
HOA Fee: $476.00/Monthly
Parking Notes: 0 Total Parking Spaces
Pet Restrictions: No Pet Restrictions
Sewer: Public Septic
SQFT Above Finished: 884
SQFT Total Finished: 884
Structure Type: Unit/Flat/Apartment
Total Garage/Parking Spaces: 0
Water: Public
Local Schools
School District: FAIRFAX COUNTY PUBLIC SCHOOLS
Listed By / Shown By
Listed By
Agency Name: Wallach Realty
Agency Phone: 5713894348
Shown By
Agent Name: Peggy Morris Coulson
Agent Phone: (804) 545-6340
Agency Title: Joyner Fine Properties

Estimate Your Payment
Estimated Payment
$ 1,696.91 per month $1,385.49 Principal & Interest $231.50 Property Tax $79.92 Homeowner's InsuranceChange Payment Information


©Joyner Fine Properties - Seller will consider paying buyer agent compensation based upon the terms and conditions of any offer made. Said compensation to be negotiated in the purchase agreement.
Privacy Policy / DMCA Notice / ADA Accessibility


This site is hosted, designed and copyright
© 1994 - 2026 by
Delta Media Group, Inc. -- Patent Pending --
Agency License Information: Joyner Fine Properties and its agents are licensed in the Commonwealth of Virginia.
2316 Freetown Court, Unit 1B | MLS# VAFX2302796
This condo located at 2316 Freetown Court, Unit 1B, Reston, VA 20191 is currently listed for sale with an asking price of $274,000. This property was built in 1973 and has 2 bedrooms and 1 full baths with 884 sq. ft. Freetown Court, Unit 1B is located in the GLENVALE subdivision within the FAIRFAX COUNTY PUBLIC SCHOOLS school district. Search GLENVALE real estate on peggymorriscoulson.joynerfineproperties.com today.