

BEDS1
BATHS1 full 2 partial
SQUARE FEET7,230
MLS#VAJC2000682
STATUSACTIVE
PROPERTY TYPEResidential - Single Family
SUBDIVISIONTHE VINEYARDS AT JOCKEYS NECK
SCHOOLWILLIAMSBURG-JAMES CITY PUBLIC SCHOOLS
Property Description
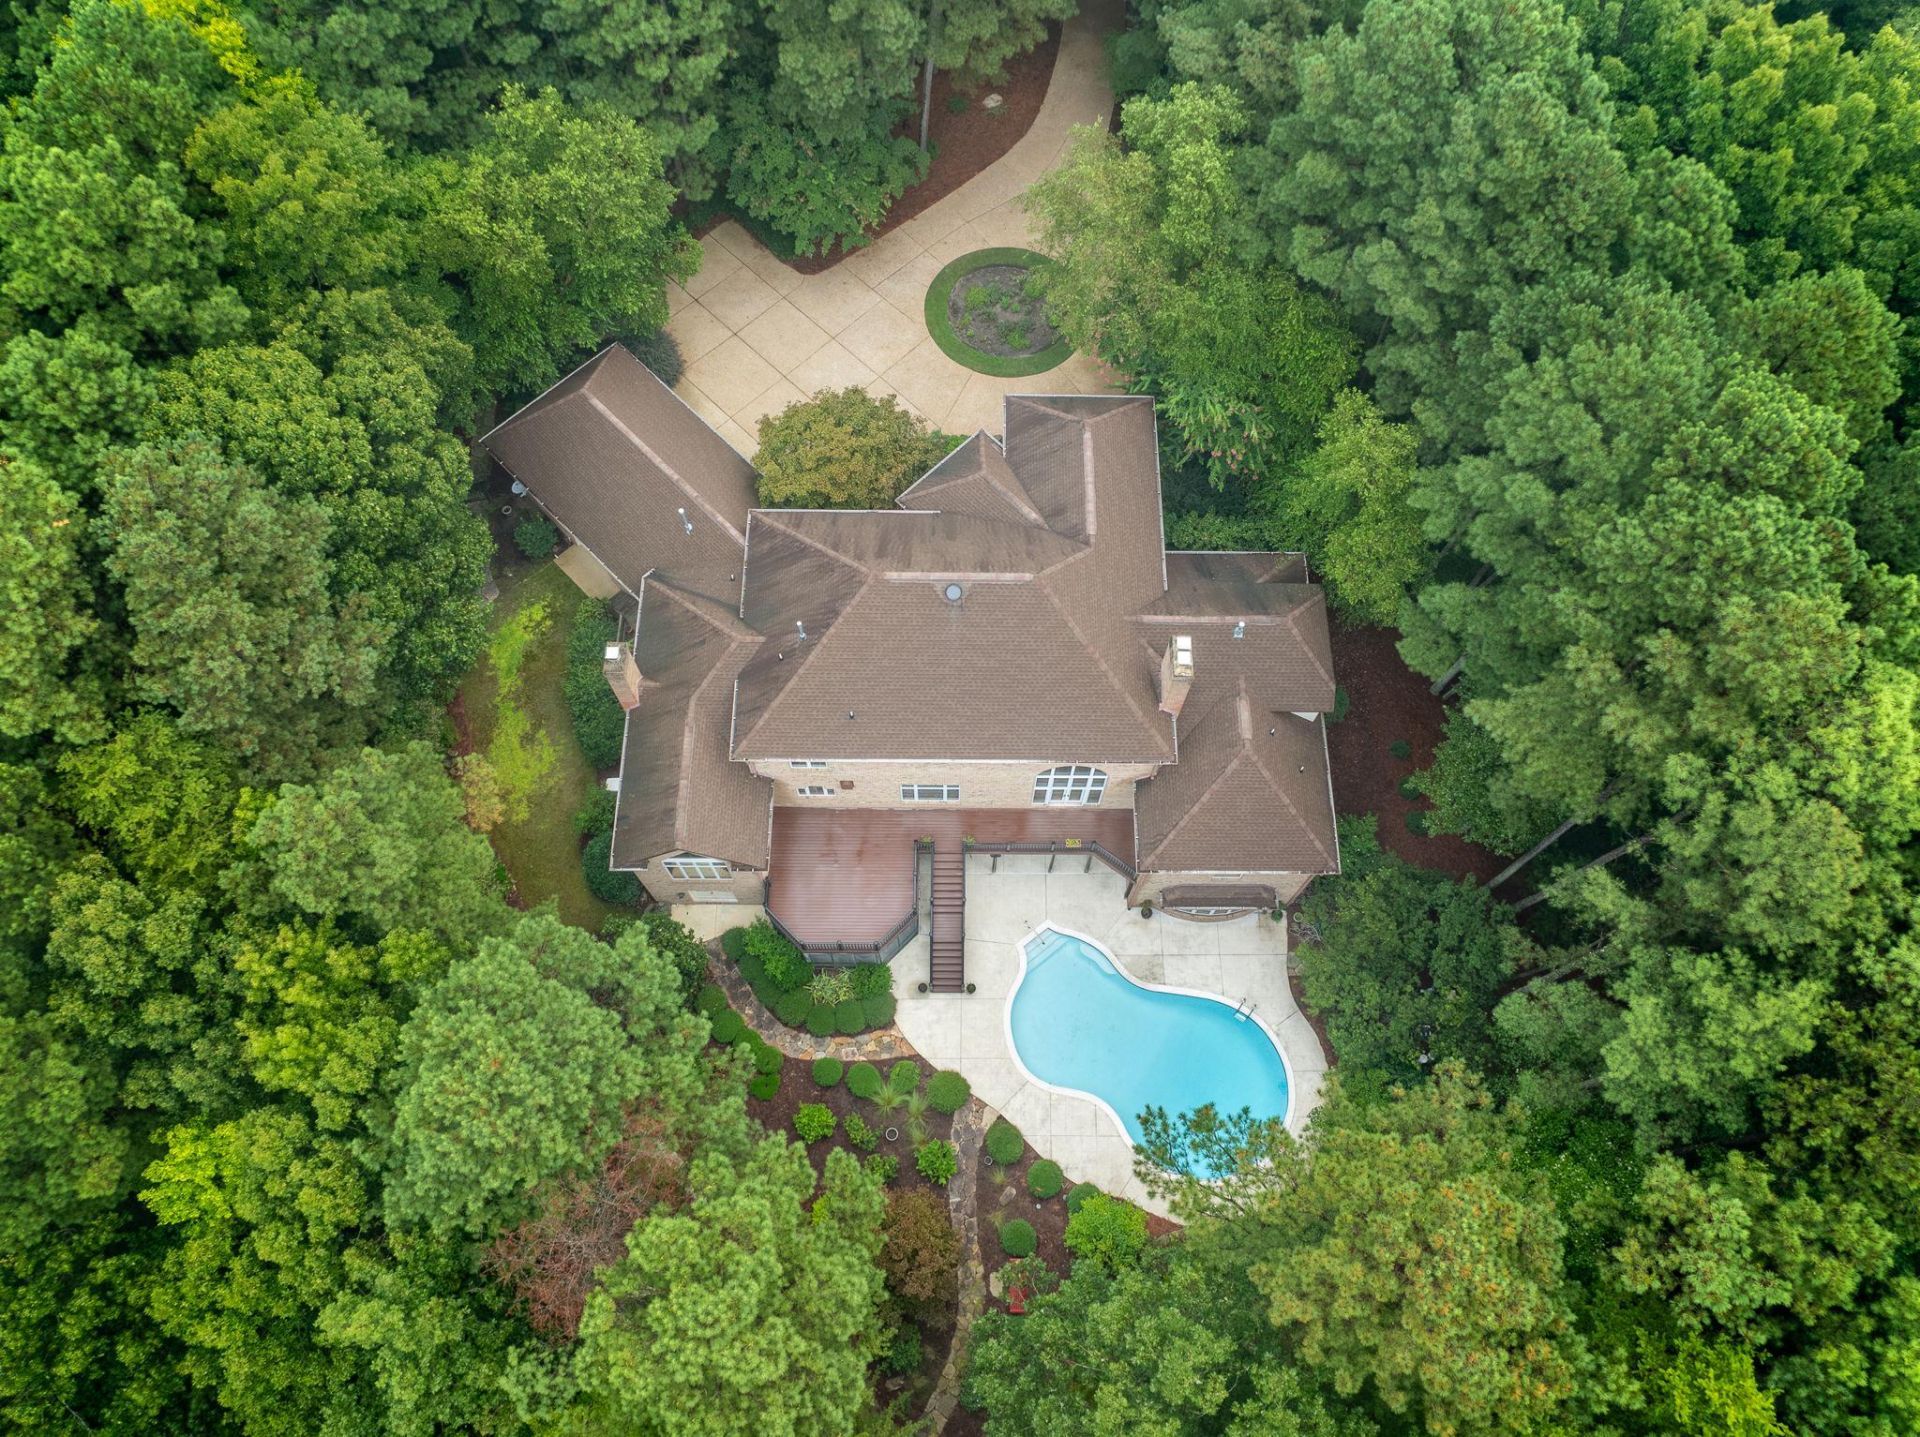
Nestled within the prestigious community of The Vineyards at Jockey's Neck, this exquisite residence offers a harmonious blend of luxury and comfort, set against a backdrop of serene natural beauty. Spanning over 3.26 acres, this property is a true sanctuary, providing an exclusive lifestyle that is both inviting and sophisticated. As you step inside, you are greeted by an elegant interior that showcases transitional architectural style, highlighted by exposed beams that add character and warmth. The spacious layout features a thoughtfully designed floor plan, with a cozy living area centered around one of the three stunning fireplaces, each adorned with brick and stone mantels that evoke a sense of timeless charm. The main floor laundry adds convenience to your daily routine, while the fully finished basement offers endless possibilities for recreation or relaxation. The gourmet kitchen is a chef's dream, equipped with top-of-the-line stainless steel appliances, including a six-burner stove, built-in microwave, and wall oven. The combination of solid hardwood and ceramic tile flooring creates a seamless flow throughout the home, enhancing its luxurious feel. The open-concept design allows for effortless entertaining, with a dining area that overlooks the beautifully landscaped grounds. Step outside to discover your own private oasis. The exterior features include a stunning concrete pool, perfect for warm summer days, and multiple outdoor living spaces, including a screened porch and expansive deck, ideal for al fresco dining or simply enjoying the tranquil views of the lush gardens and mature trees. The property is meticulously landscaped, with stone retaining walls and a well-maintained lawn, creating a picturesque setting that feels both private and inviting. Located in a suburban enclave, this home offers the perfect balance of tranquility and accessibility, with a commuter rail station just a short drive away. The circular driveway and oversized attached garage provide ample parking for guests, while the additional features such as a lawn sprinkler system and exterior lighting enhance the overall appeal. This residence is not just a home; it is a lifestyle choice that embodies luxury, comfort, and the beauty of nature. Experience the perfect blend of elegance and warmth in this exceptional property, where every detail has been thoughtfully curated to create a truly remarkable living experience.
Property Features
Property Type: Residential - Single Family
Basement: Yes
Basement: Daylight, Full, Connecting Stairway, Combination, Fully Finished, Garage Access, Heated, Improved, Interior Access, Outside Entrance, Poured Concrete, Rear Entrance, Walkout Level, Windows, Workshop
Cooling: Attic Fan, Ceiling Fan(s), Central A/C, Zoned
Fireplaces: 3
Fuel Type: Natural Gas
Garage: 3
Heating: Central, Forced Air, Humidifier, Zoned
Home Style: Transitional
Lot Size: 3.26 Acres
Roof Type: Architectural Shingle
Stories: 3.0
Taxes: $10,464
Year Built: 2000
Feature Descriptions
Accessibility: 2+ Access Exits,36"+ wide Halls,48"+ Halls, Level Entry - Main
Additional Structures: Above Grade, Below Grade
Appliances: Built-In Microwave, Central Vacuum, Dishwasher, Disposal, Dryer, Dryer - Electric, Dryer - Front Loading, Exhaust Fan, Freezer, Humidifier, Icemaker, Microwave, Oven - Wall, Oven - Single, Range Hood, Refrigerator, Six Burner Stove, Stainless Steel Appliances, Surface Unit, Washer, Water Heater
Days on Site: 38
Electric: Generator, Circuit Breakers, 220 Volts, 150 Amps, Underground
Exterior: Brick, Fiber Cement, Stick Built, Block
Exterior: Exterior Lighting, Gutter System, Lawn Sprinkler, Sidewalks, Stone Retaining Walls
Fencing: Decorative, Rear, Vinyl
Fireplace: Brick, Gas/Propane, Mantel(s), Stone
Flooring: Carpet, Ceramic Tile, Hardwood, Solid Hardwood, Stone
HOA Fee: $580.00/Quarterly
Interior: Exposed Beams
Location: Suburban
Lot: Backs to Trees, Cul-de-sac, Front Yard, Landscaping, Level, Pipe Stem, Private, Rear Yard, Stream/Creek
Lot Dimensions: 3.26 Acre(S)
Number of Rooms: 13
Parking Features: Circular Driveway, Paved Driveway, Stone Driveway
Parking Notes: 3 Total Parking Spaces
Pet Restrictions: No Pet Restrictions
Rooms: Living Room, Dining Room, Primary Bedroom, Bedroom 2,Bedroom 3,Kitchen, Game Room, Family Room, Library, Foyer, Bedroom 1,Exercise Room, Great Room, Laundry, Mud Room, Workshop, Media Room, Bathroom 1,Bathroom 2,Bathroom 3,Primary Bathroom, Full Bath
Sewer: Public Sewer
Special View Info: Garden/Lawn, Trees/Woods
SQFT Above Finished: 4820
SQFT Below Finished: 2410
SQFT Total Finished: 7230
Structure Type: Detached
Swimming Pool: Concrete
Total Garage/Parking Spaces: 3
Utilities: Cable TV, Natural Gas Available, Under Ground
Water: Public
Local Schools
High School: LAFAYETTE
Middle School: BERKELEY
Elementary School: RAWLS BYRD
School District: WILLIAMSBURG-JAMES CITY PUBLIC SCHOOLS
Listed By / Shown By
Listed By
Agency Name: Berkshire Hathaway HomeServices Towne Realty
Agency Phone: 7574818448
Shown By
Agent Name: Peggy Morris Coulson
Agent Phone: (804) 545-6340
Agency Title: Joyner Fine Properties

Estimate Your Payment
Estimated Payment
$ 9,028.02 per month $7,711.23 Principal & Interest $872.00 Property Tax $444.79 Homeowner's InsuranceChange Payment Information


©Joyner Fine Properties - Seller will consider paying buyer agent compensation based upon the terms and conditions of any offer made. Said compensation to be negotiated in the purchase agreement.
Privacy Policy / DMCA Notice / ADA Accessibility


This site is hosted, designed and copyright
© 1994 - 2026 by
Delta Media Group, Inc. -- Patent Pending --
Agency License Information: Joyner Fine Properties and its agents are licensed in the Commonwealth of Virginia.
2412 Pates Crk | MLS# VAJC2000682
This single family home located at 2412 Pates Crk, Williamsburg, VA 23185 is currently listed for sale with an asking price of $1,525,000. This property was built in 2000 and has 1 bedrooms and 1 full and 2 partial baths with 7230 sq. ft. Pates Crk is located in the THE VINEYARDS AT JOCKEYS NECK subdivision within the WILLIAMSBURG-JAMES CITY PUBLIC SCHOOLS school district. Search THE VINEYARDS AT JOCKEYS NECK real estate on peggymorriscoulson.joynerfineproperties.com today.