

BEDS4
BATHS4 full
SQUARE FEET2,864
MLS#2613765
STATUSPending
PROPERTY TYPEResidential - Single Family
SUBDIVISIONStrath Woods
Property Description
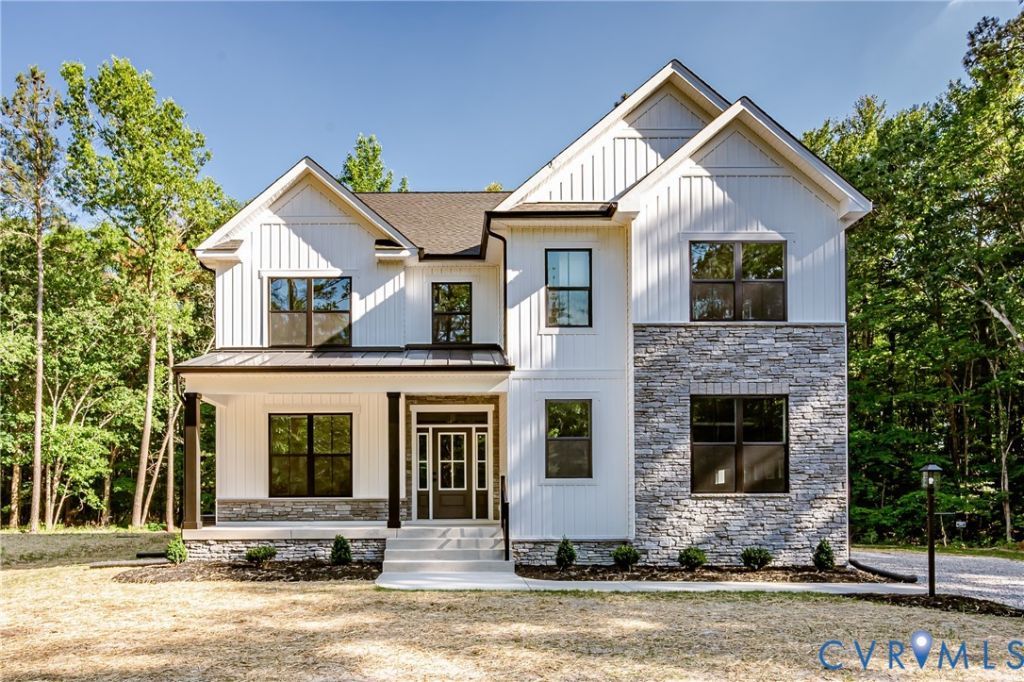
Welcome to this exceptional 2026 new construction home nestled on a private 2-acre wooded lot, offering the perfect blend of luxury, comfort, and modern design. Featuring 4 bedrooms, 3 full baths, and a dedicated first-floor office, this thoughtfully crafted home showcases upscale finishes and a spacious open-concept layout designed for both entertaining and everyday living. The stunning chef's kitchen is the heart of the home, complete with quartz countertops, a dramatic waterfall island, soft-close cabinetry, custom range hood, gorgeous tile backsplash, farmhouse-style ceramic sink, and designer finishes throughout. The spacious living and dining areas flow seamlessly together, highlighted by abundant natural light, elegant trim details, and a striking modern fireplace. A first-floor bedroom and full bath provide the perfect setup for guests or multigenerational living. Upstairs, the luxurious primary suite features an oversized layout with elegant tray ceiling detail, a spacious walk-in closet, and a spa-inspired ensuite bath complete with dual vanities, soaking tub, and oversized tiled shower with stunning floor-to-ceiling marble-look tile. The second level also includes a spacious loft area ideal for a media room, playroom, or secondary living space which is connected to the 3rd bedroom with access to a Jack-and-Jill style bathroom layout, 4th bedroom includes a convenient ensuite-style bath access for added privacy. Step outside to the screened porch overlooking the peaceful wooded backyard - the perfect place to relax and enjoy the beauty of the surrounding landscape year-round. Additional upgrades include a fully insulated garage and hardwired security camera connections throughout the home, offering both comfort and peace of mind. Premium craftsmanship, luxury finishes, modern functionality, and plenty of indoor and outdoor space, this home delivers elevated living in a private setting without the million dollar price tag.
Property Features
Property Type: Residential - Single Family
Cooling: Central Air, Electric, Heat Pump
Garage: 2 car attached
Heating: Electric, Zoned
Home Style: Craftsman, Modern, Two Story
Lot Size: 2.085 Acres
Roof Type: Metal, Shingle
Stories: 2.0
Taxes: $847
Year Built: 2026
Feature Descriptions
Appliances: Electric Water Heater, Water Heater
Days on Site: 45
Exterior: Porch
Exterior: Block, Frame, Vinyl Siding
Fireplace: Electric
Interior: Bedroom on Main Level
Laundry: Washer Hookup, Dryer Hookup
Lot Dimensions: 2.085 Acres
Parcel#: 8176840242
Parking: Attached, Garage
Patio/Porch: Porch
Sewer: Septic Tank
Water: Well
Local Schools
High School: Varina
Middle School: Rolfe
Elementary School: Varina
Listed By / Shown By
Listed By
Agency Name: Real Broker LLC
Agency Contact: membership@therealbrokerage.com
Shown By
Agent Name: Peggy Morris Coulson
Agent Phone: (804) 545-6340
Agency Title: Joyner Fine Properties

Estimate Your Payment
Estimated Payment
$ 3,600.40 per month $3,337.32 Principal & Interest $70.58 Property Tax $192.50 Homeowner's InsuranceChange Payment Information


These real estate listings were derived from the Central Virginia Regional Multiple Listing Service, LLC, of which this brokerage is an independently owned Participant. The information contained in these listings is deemed reliable but is not guaranteed. All MLS listings are © 2026 Central Virginia Regional Multiple Listing Service,LLC. All rights reserved. No one may copy and/or repost these MLS listings, or any portion thereof, without the written permission of an authorized officer of the Central Virginia Regional Multiple Listing Service, LLC. These listings are refreshed within a minimum of every seven calendar days. Thus, listings may appear here for properties no longer on the market. The information being provided is for consumers' personal, non-commercial use and may not be used for any purpose other than to identify prospective properties for purchasing or leasing.
©Joyner Fine Properties - Seller will consider paying buyer agent compensation based upon the terms and conditions of any offer made. Said compensation to be negotiated in the purchase agreement.
Privacy Policy / DMCA Notice / ADA Accessibility


This site is hosted, designed and copyright
© 1994 - 2026 by
Delta Media Group, Inc. -- Patent Pending --
Agency License Information: Joyner Fine Properties and its agents are licensed in the Commonwealth of Virginia.
2615 Moss Ct | MLS# 2613765
This single family home located at 2615 Moss Ct, Henrico, VA 23231 is currently listed for sale with an asking price of $659,999. This property was built in 2026 and has 4 bedrooms and 4 full baths with 2864 sq. ft. Moss Ct is located in the Strath Woods subdivision. Search Strath Woods real estate on peggymorriscoulson.joynerfineproperties.com today.