

BEDS3
BATHS2 full
SQUARE FEET1,548
MLS#677601
STATUSACTIVE
PROPERTY TYPEResidential - Single Family
SCHOOLALBEMARLE COUNTY PUBLIC SCHOOLS
Property Description
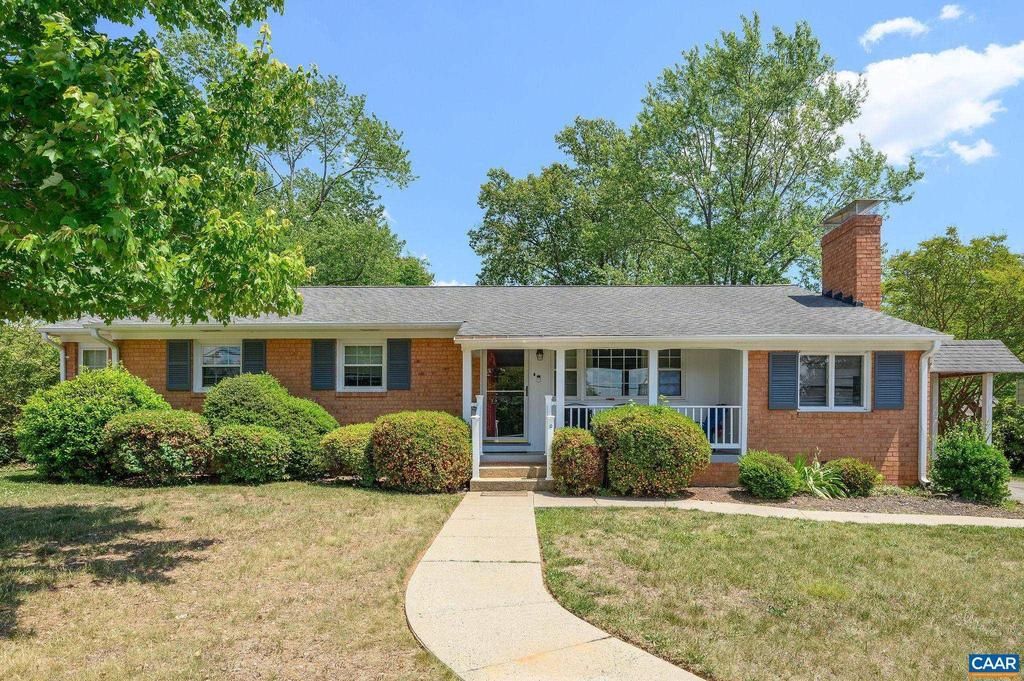
This sturdy brick ranch in a quiet, walkable neighborhood promises opportunity and affordability. Functional single-level living, timeless masonry, and an easily adaptable design all steps from Woodbrook Elementary on a spacious (1/3 acre) dead level lot. Oak finish in place hardwood floors throughout the 3 bedroom, 2 bath home. Private den could serve as home office or even 4th bedroom. While the home has been tenant occupied in recent years, it has been very well maintained with many improvements including newer windows, appliances, TRANE high efficiency HVAC system, hot water heater and heated tile floors in the Primary Bath. Outdoor amenities include a private rear yard with shed for storage, large covered rear deck (easily screened in), covered front porch, carport and plenty of off-street parking. Solid bones and sturdy construction make this an ideal candidate for the buyer who wants to bring design ideas to maximize this property's potential with easy cosmetic updates. Minutes to shopping, restaurants, parks, schools and the Charlottesville airport.,White Cabinets,Fireplace in Den
Property Features
Property Type: Residential - Single Family
Cooling: Central A/C, Heat Pump(s)
Fireplaces: 1
Heating: Central, Heat Pump(s)
Home Style: Ranch/Rambler
Lot Size: 0.32 Acres
Roof Type: Architectural Shingle
Stories: 1.0
Taxes: $4,394
Year Built: 1960
Feature Descriptions
Additional Structures: Above Grade, Below Grade
Appliances: Dryer, Washer/Dryer Hookups Only, Washer, Energy Efficient Appliances, ENERGY STAR Clothes Washer
Building Name: Well maintained solid brick ranch on great lot
Exterior: Brick
Fireplace: Brick, Wood
Flooring: Ceramic Tile, Hardwood
Interior: Entry Level Bedroom
Lot: Sloping, Open
Lot Dimensions: 0.32 Acre(S)
Rooms: Living Room, Dining Room, Kitchen, Den, Laundry, Full Bath, Additional Bedroom
Sewer: Public Sewer
Special View Info: Garden/Lawn
SQFT Above Finished: 1548
SQFT Total Finished: 1548
Structure Type: Detached
Water: Public
Windows: Double Hung, Insulated, Low-E, Screens
Room Sizes
Living Room: 16 x 14 Level - Main
Dining Room: 16 x 14 Level - Main
Den: 9 x 15 Level - Main
Additional Bedroom: 15 x 14 Level - Main
Additional Bedroom: 10 x 10 Level - Main
Local Schools
High School: ALBEMARLE
Elementary School: WOODBROOK
School District: ALBEMARLE COUNTY PUBLIC SCHOOLS
Listed By / Shown By
Listed By
Agency Name: NEST REALTY GROUP
Agency Phone: 4345660121
Shown By
Agent Name: Peggy Morris Coulson
Agent Phone: (804) 545-6340
Agency Title: Joyner Fine Properties

Estimate Your Payment
Estimated Payment
$ 2,826.34 per month $2,326.01 Principal & Interest $366.17 Property Tax $134.17 Homeowner's InsuranceChange Payment Information


©Joyner Fine Properties - Seller will consider paying buyer agent compensation based upon the terms and conditions of any offer made. Said compensation to be negotiated in the purchase agreement.
Privacy Policy / DMCA Notice / ADA Accessibility


This site is hosted, designed and copyright
© 1994 - 2026 by
Delta Media Group, Inc. -- Patent Pending --
Agency License Information: Joyner Fine Properties and its agents are licensed in the Commonwealth of Virginia.
2806 Brookmere Rd | MLS# 677601
This single family home located at 2806 Brookmere Rd, Charlottesville, VA 22901 is currently listed for sale with an asking price of $460,000. This property was built in 1960 and has 3 bedrooms and 2 full baths with 1548 sq. ft. Brookmere Rd is located within the ALBEMARLE COUNTY PUBLIC SCHOOLS school district. Search Charlottesville real estate on peggymorriscoulson.joynerfineproperties.com today.