

BEDS3
BATHS3 full 1 partial
SQUARE FEET2,664
MLS#VAFX2321830
STATUSPENDING
PROPERTY TYPEResidential - Townhouse
SUBDIVISIONWYANT PROPERTY
SCHOOLFAIRFAX COUNTY PUBLIC SCHOOLS
Property Description
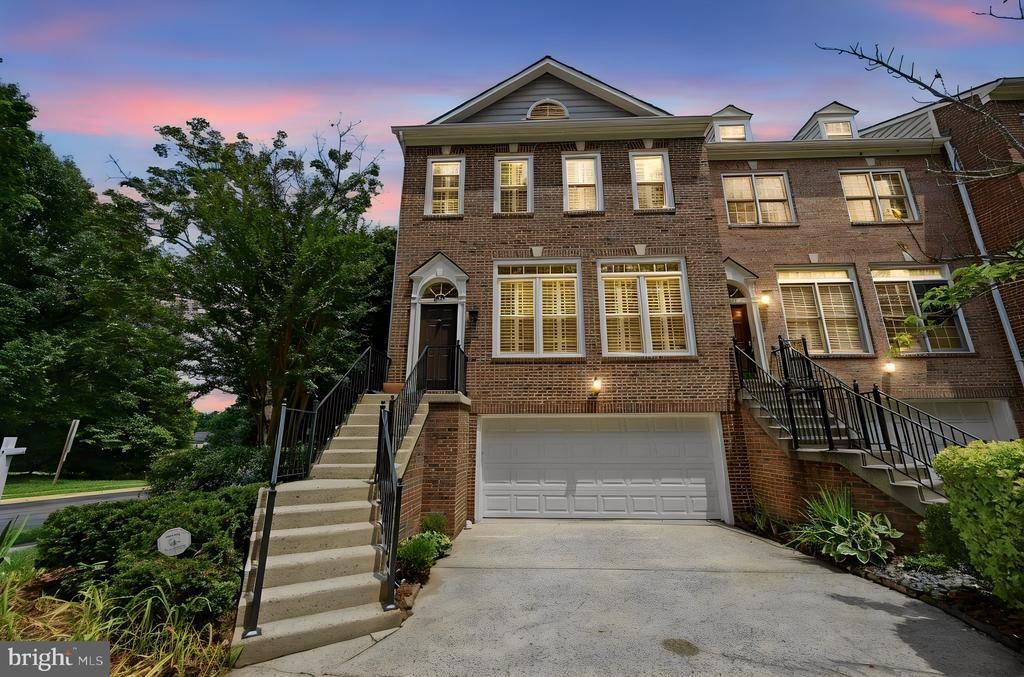
Exquisite End-Unit Townhome in Oakton, Virginia Discover luxury and privacy in this stately, all-brick end-unit townhome, ideally situated in the heart of Oakton. This expansive residence offers 3 bedrooms and 3.5 baths, with thoughtful updates and elegant finishes throughout. The main level features stunning hardwood floors and an open concept living space, perfect for entertaining. You’ll be amazed at the expense and care the owners have put into the home with its large wooden plantation shutters that grace all the newly installed windows on the main and upper levels. The beautifully appointed kitchen boasts espresso cabinetry, granite countertops, and stainless-steel appliances, seamlessly blending style and functionality. Directly off the kitchen you will find yet another large living area with gas fireplace that could be used as a formal dining room or family rec area large enough for a comfy sectional. Step outside onto the newly stained, large deck—an inviting space for alfresco dining and sheer relaxation. Retreat to the serene owner’s suite, complete with a spacious walk-in closet, vaulted ceiling and an attached spa-like bath featuring a soaking tub, separate shower, and a brand-new double bowl vanity. The additional upstairs bedrooms provide flexibility, with one perfectly suited as a home office, featuring built-in bookshelves for all your storage needs and business needs. The 3rd bedroom offers space big enough for a king bed, dresser and nightstands. The lower level offers a cozy but very spacious space for unwinding, with LVP flooring, a 2nd gas fireplace, and a TV and speaker sound system that conveys with the rental. This room could also be used as a very large 4th bedroom perfect for the older kids or utilized as a guest/in-law suite complete with its own outside entrance, full bath and deluxe stainless-steel washer and dryer. From here, access the two-car garage with gleaming epoxy-coated floors and extra storage space for your convenience. Step outside to the beautifully landscaped, fully fenced backyard with a stone paver patio—an ideal spot for outdoor gatherings. Recent updates include Furnace (2016), Both AC units (2017) Garage door (2020), Pella Windows throughout the entire home (2020), Plantation Shutters (2020), Water heater (2024,) Refrigerator (2025), Dishwasher (2026). Fresh paint throughout (2026) Location is everything, and this townhome delivers. Enjoy easy access to all major routes, including Rt. 66, and just a 7-minute drive to the Vienna Metro, putting the best of Northern Virginia and D.C. at your fingertips. With community tennis courts right outside your back door and walking distance to a variety of restaurants and shopping, this home offers the perfect blend of luxury and convenience. Don’t miss this rare opportunity to reside in a premier property in one of Oakton’s most desirable locations!
Property Features
Property Type: Residential - Townhouse
Basement: Yes
Basement: Fully Finished, Walkout Level, Heated, Garage Access, Daylight, Full, Rear Entrance, Windows
Cooling: Central A/C, Zoned
Fireplaces: 2
Fuel Type: Natural Gas
Garage: 2
Heating: Forced Air
Home Style: Colonial
Lot Size: 0.07 Acres
Stories: 3.0
Taxes: $10,939
Year Built: 1993
Feature Descriptions
Additional Structures: Above Grade, Below Grade
Appliances: Built-In Microwave, Dryer, Washer, Dishwasher, Disposal, Refrigerator, Extra Refrigerator/Freezer, Icemaker, Stove
Community Amenities: Tennis Courts
Days on Site: 16
Exterior: Sidewalks, Street Lights, Tennis Court(s)
Exterior: Brick, Vinyl Siding
Fencing: Fully, Rear, Wood
Fireplace: Gas/Propane, Mantel(s), Screen
Flooring: Hardwood, Partially Carpeted, Ceramic Tile
HOA Fee: $1933.23/Annually
Interior: Ceiling Fan(s), Combination Dining/Living, Dining Area, Family Room Off Kitchen, Floor Plan - Open, Pantry, Sound System, Bathroom - Stall Shower, Bathroom - Tub Shower, Upgraded Countertops, Walk-in Closet(s), Window Treatments, Wood Floors, Chair Railings, Crown Moldings, Recessed Lighting, Primary Bath(s)
Lot: Backs to Trees, Backs - Open Common Area
Lot Dimensions: 0.07 Acre(S)
Parking Features: Concrete Driveway
Parking Notes: 4 Total Parking Spaces
Sewer: Public Sewer
SQFT Above Finished: 2064
SQFT Below Finished: 600
SQFT Total Finished: 2664
Structure Type: End of Row/Townhouse
Total Garage/Parking Spaces: 4
Water: Public
Windows: Palladian
Local Schools
High School: OAKTON
Middle School: JACKSON
Elementary School: OAKTON
School District: FAIRFAX COUNTY PUBLIC SCHOOLS
Listed By / Shown By
Listed By
Agency Name: Century 21 Redwood Realty
Agency Phone: 7035288195
Shown By
Agent Name: Peggy Morris Coulson
Agent Phone: (804) 545-6340
Agency Title: Joyner Fine Properties

Estimate Your Payment
Estimated Payment
$ 6,200.96 per month $5,000.92 Principal & Interest $911.58 Property Tax $288.46 Homeowner's InsuranceChange Payment Information


©Joyner Fine Properties - Seller will consider paying buyer agent compensation based upon the terms and conditions of any offer made. Said compensation to be negotiated in the purchase agreement.
Privacy Policy / DMCA Notice / ADA Accessibility


This site is hosted, designed and copyright
© 1994 - 2026 by
Delta Media Group, Inc. -- Patent Pending --
Agency License Information: Joyner Fine Properties and its agents are licensed in the Commonwealth of Virginia.
2831 Thaxton Lane | MLS# VAFX2321830
This townhouse located at 2831 Thaxton Lane, Oakton, VA 22124 is currently listed for sale with an asking price of $989,000. This property was built in 1993 and has 3 bedrooms and 3 full and 1 partial baths with 2664 sq. ft. Thaxton Lane is located in the WYANT PROPERTY subdivision within the FAIRFAX COUNTY PUBLIC SCHOOLS school district. Search WYANT PROPERTY real estate on peggymorriscoulson.joynerfineproperties.com today.