

BEDS4
BATHS3 full 1 partial
SQUARE FEET4,186
MLS#VAFX2301962
STATUSACTIVE
PROPERTY TYPEResidential - Single Family
SUBDIVISIONBRIARWOOD FARMS
SCHOOLFAIRFAX COUNTY PUBLIC SCHOOLS
Property Description
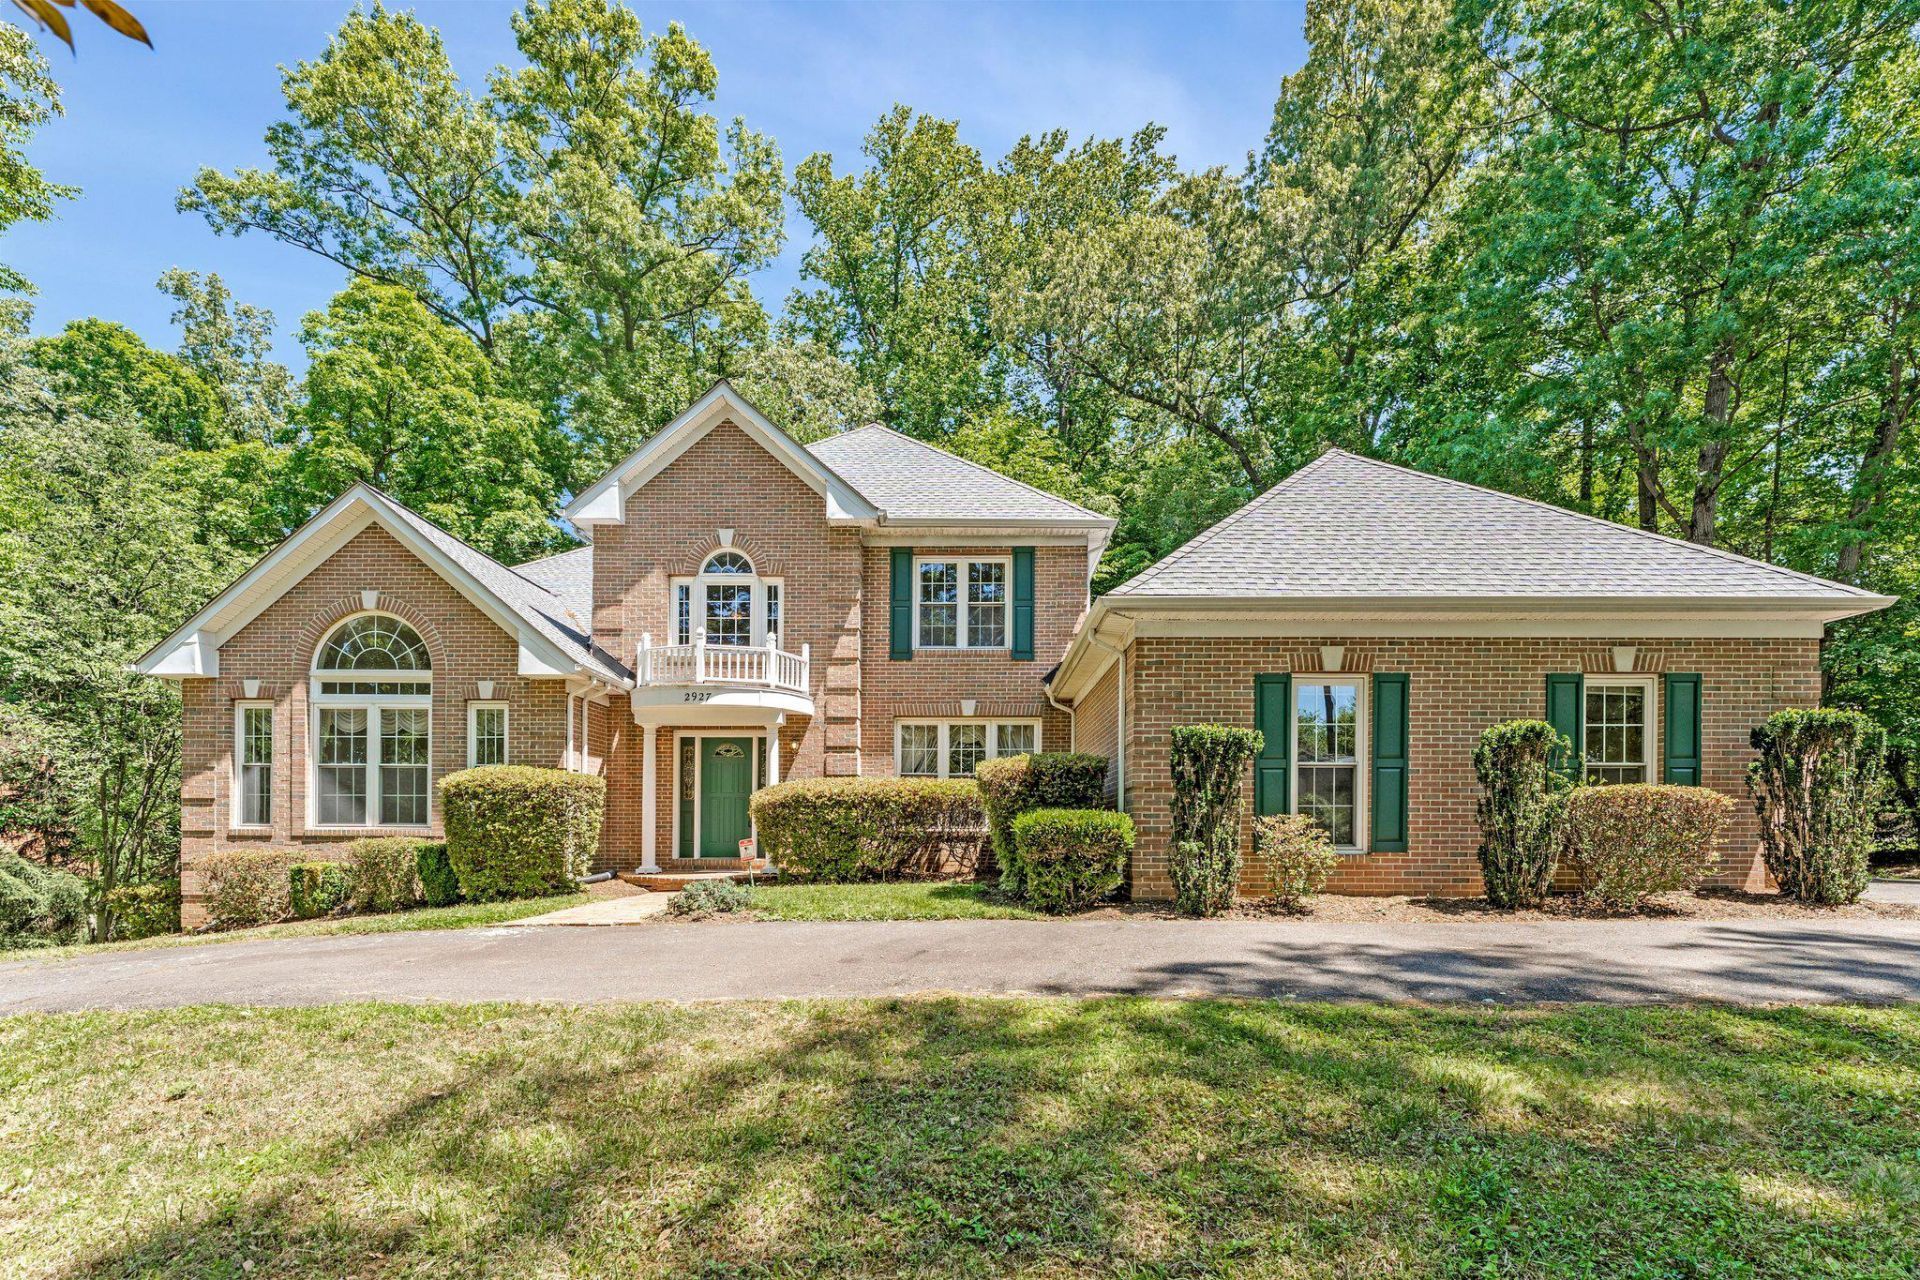
Custom built and tucked away on a quiet, serene lot in sought-after Briarwood Farms, this spacious brick-front home offers privacy, character, and convenience just minutes from Route 66, shopping, dining, and the Vienna Metro. Located on a street with no through traffic, the setting feels peaceful and secluded while still being close to everything Northern Virginia has to offer. Designed with comfortable main-level living in mind, the home features a large primary suite with private bath on the main level, generous room sizes, soaring ceilings, and abundant natural light throughout. The home has been well maintained over the years and offers an excellent opportunity for a buyer to update and personalize to their taste. Additional highlights include a large eat-in kitchen, multiple fireplaces, spacious secondary bedrooms, a full daylight basement, and an attached garage with a unique built-in oil changing bay — a rare feature that car enthusiasts, hobbyists, or collectors may appreciate. Situated on over a half-acre wooded lot, this property combines custom-home quality with a tranquil neighborhood setting that is increasingly hard to find.
Property Features
Property Type: Residential - Single Family
Basement: Full, Interior Access, Poured Concrete, Rear Entrance, Unfinished
Basement: Yes
Cooling: Multi Units
Fireplaces: 2
Fuel Type: Natural Gas
Garage: 3
Heating: Forced Air
Home Style: 50000757534
Lot Size: 0.58 Acres
Roof Type: Asphalt
Stories: 3.0
Taxes: $14,218
Year Built: 1995
Feature Descriptions
Additional Structures: Above Grade
Appliances: Cooktop, Dishwasher, Disposal, Dryer, Oven - Double, Refrigerator, Washer
Days on Site: 5
Exterior: Brick, Vinyl Siding
Fireplace: Gas/Propane
Location: Corner Lot/Unit
Lot: Backs to Trees, Corner
Lot Dimensions: 0.58 Acre(S)
Number of Rooms: 8
Parking Notes: 3 Total Parking Spaces
Pet Restrictions: No Pet Restrictions
Rooms: Bedroom 2,Bedroom 3,Bedroom 1,Bathroom 1,Bathroom 2,Half Bath
Sewer: Public Sewer
SQFT Above Finished: 4186
SQFT Total Finished: 4186
Structure Type: Detached
Total Garage/Parking Spaces: 3
Water: Public
Local Schools
High School: FALLS CHURCH
Middle School: JACKSON
Elementary School: FAIRHILL
School District: FAIRFAX COUNTY PUBLIC SCHOOLS
Listed By / Shown By
Listed By
Agency Name: Realty ONE Group Capital
Agency Phone: 7032145100
Shown By
Agent Name: Peggy Morris Coulson
Agent Phone: (804) 545-6340
Agency Title: Joyner Fine Properties

Estimate Your Payment
Estimated Payment
$ 8,003.80 per month $6,447.09 Principal & Interest $1,184.83 Property Tax $371.88 Homeowner's InsuranceChange Payment Information


©Joyner Fine Properties - Seller will consider paying buyer agent compensation based upon the terms and conditions of any offer made. Said compensation to be negotiated in the purchase agreement.
Privacy Policy / DMCA Notice / ADA Accessibility


This site is hosted, designed and copyright
© 1994 - 2026 by
Delta Media Group, Inc. -- Patent Pending --
Agency License Information: Joyner Fine Properties and its agents are licensed in the Commonwealth of Virginia.
2927 Beau Lane | MLS# VAFX2301962
This single family home located at 2927 Beau Lane, Fairfax, VA 22031 is currently listed for sale with an asking price of $1,275,000. This property was built in 1995 and has 4 bedrooms and 3 full and 1 partial baths with 4186 sq. ft. Beau Lane is located in the BRIARWOOD FARMS subdivision within the FAIRFAX COUNTY PUBLIC SCHOOLS school district. Search BRIARWOOD FARMS real estate on peggymorriscoulson.joynerfineproperties.com today.