

BEDS3
BATHS2 full 1 partial
SQUARE FEET1,875
MLS#2617039
STATUSActive
PROPERTY TYPEResidential - Single Family
SUBDIVISIONBrandermill
Property Description
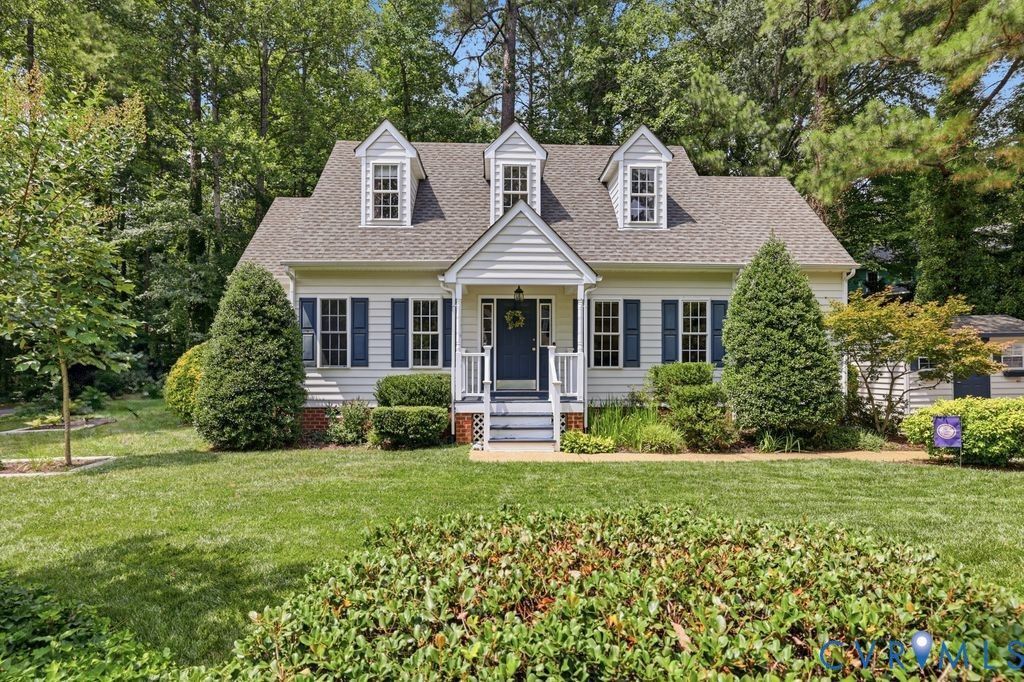
Welcome to 30 Muirfield Green Lane, where timeless Cape Cod charm and the Brandermill lifestyle come together to create a place you'll love coming home to. Tucked away on a cul-de-sac just minutes from the reservoir, this inviting home offers the ease of first floor living with 3 bedrooms, 2.5 baths, and almost 1,900 square feet thoughtfully designed for the way you live. You'll appreciate the mature landscaping, welcoming curb appeal, and peaceful setting. Inside, a light filled two-story foyer creates an airy first impression, while hardwood floors lead into living space that feels both open and inviting. The formal dining room is ready for holiday gatherings or weeknight dinners, while the spacious eat-in kitchen offers plenty of room for casual meals. The great room, anchored by a cozy gas fireplace, is the kind of space you'll naturally gravitate to at the end of the day. The first floor primary suite offers convenience so many buyers are searching for, while two generously sized bedrooms upstairs, complete with oversized closets and additional storage, offer flexibility for guests, a home office, or growing families. Out back, you'll find a private retreat where mature landscaping creates a sense of seclusion that's increasingly hard to find. Enjoy your morning coffee on the deck or unwind after a long day, the outdoor space feels peaceful without demanding hours of weekend maintenance. A detached shed with electricity provides valuable storage or workspace for hobbies, gardening, or weekend projects. Living in Brandermill means every day feels a little more connected to the outdoors. Enjoy miles of walking and biking trails, community pools, playgrounds, and the nearby Swift Creek Reservoir. Whether your weekends are spent kayaking the reservoir or teeing off at the nearby Brandermill Country Club (membership available separately), you'll appreciate having so many recreational opportunities just minutes from home, along with convenient access to shopping, dining, and everything Midlothian has to offer.
Property Features
Property Type: Residential - Single Family
Basement: Crawl Space
Cooling: Central Air, Electric
Fireplaces: 1
Heating: Electric
Home Style: Cape Cod, Two Story
Lot Size: 0.15 Acres
Roof Type: Composition
Stories: 1.0
Taxes: $3,293
Year Built: 2000
Feature Descriptions
Appliances: Washer/Dryer Stacked, Dishwasher, Electric Cooking, Electric Water Heater, Disposal, Microwave, Refrigerator
Community Features: Common Grounds/Area, Clubhouse, Home Owners Association, Pool
Days on Site: 3
Exterior: Deck, Storage, Shed, Paved Driveway
Exterior: Brick, Drywall, Frame, Vinyl Siding
Fencing: None
Fireplace: Gas, Vented
Floor Features: Partially Carpeted, Wood
HOA Fee: 231.25/ Quarterly
Interior: Bedroom on Main Level, Breakfast Area, Ceiling Fan(s), Dining Area, Eat-in Kitchen, Fireplace, High Speed Internet, Main Level Primary, Pantry, Wired for Data, Walk-In Closet(s)
Laundry: Washer Hookup, Dryer Hookup, Stacked
Lot: Cul-De-Sac
Parcel#: 728-68-45-05-100-000
Parking: Driveway, Paved
Patio/Porch: Stoop, Deck
Pool Features: Pool, Community
Sewer: Public Sewer
Swimming Pool: Yes
Water: Public
Room Sizes
Bedroom 3: 16.0 x 12.0 Level - Second
Bedroom 2: 16.0 x 14.0 Level - Second
Primary Bedroom: 16.0 x 12.0 Level - First
Kitchen: 10.0 x 10.0 Level - First
Great Room: 20.0 x 12.0 Level - First
Dining Room: 11.0 x 11.0 Level - First
Foyer: 9.0 x 6.0 Level - First
Local Schools
High School: Clover Hill
Middle School: Swift Creek
Elementary School: Swift Creek
Listed By / Shown By
Listed By
Agency Name: Liz Moore & Associates
Agency Contact: jolewis@lizmoore.com
Shown By
Agent Name: Peggy Morris Coulson
Agent Phone: (804) 545-6340
Agency Title: Joyner Fine Properties

Estimate Your Payment
Estimated Payment
$ 2,408.35 per month $2,017.56 Principal & Interest $274.42 Property Tax $116.38 Homeowner's InsuranceChange Payment Information


These real estate listings were derived from the Central Virginia Regional Multiple Listing Service, LLC, of which this brokerage is an independently owned Participant. The information contained in these listings is deemed reliable but is not guaranteed. All MLS listings are © 2026 Central Virginia Regional Multiple Listing Service,LLC. All rights reserved. No one may copy and/or repost these MLS listings, or any portion thereof, without the written permission of an authorized officer of the Central Virginia Regional Multiple Listing Service, LLC. These listings are refreshed within a minimum of every seven calendar days. Thus, listings may appear here for properties no longer on the market. The information being provided is for consumers' personal, non-commercial use and may not be used for any purpose other than to identify prospective properties for purchasing or leasing.
©Joyner Fine Properties - Seller will consider paying buyer agent compensation based upon the terms and conditions of any offer made. Said compensation to be negotiated in the purchase agreement.
Privacy Policy / DMCA Notice / ADA Accessibility


This site is hosted, designed and copyright
© 1994 - 2026 by
Delta Media Group, Inc. -- Patent Pending --
Agency License Information: Joyner Fine Properties and its agents are licensed in the Commonwealth of Virginia.
30 Muirfield Green Lane | MLS# 2617039
This single family home located at 30 Muirfield Green Lane , Chesterfield, VA 23112 is currently listed for sale with an asking price of $399,000. This property was built in 2000 and has 3 bedrooms and 2 full and 1 partial baths with 1875 sq. ft. Muirfield Green Lane is located in the Brandermill subdivision. Search Brandermill real estate on peggymorriscoulson.joynerfineproperties.com today.