

BEDS4
BATHS3 full
SQUARE FEET1,943
MLS#VAFX2324532
STATUSACTIVE
PROPERTY TYPEResidential - Single Family
SUBDIVISIONWEST LAWN
SCHOOLFAIRFAX COUNTY PUBLIC SCHOOLS
Property Description
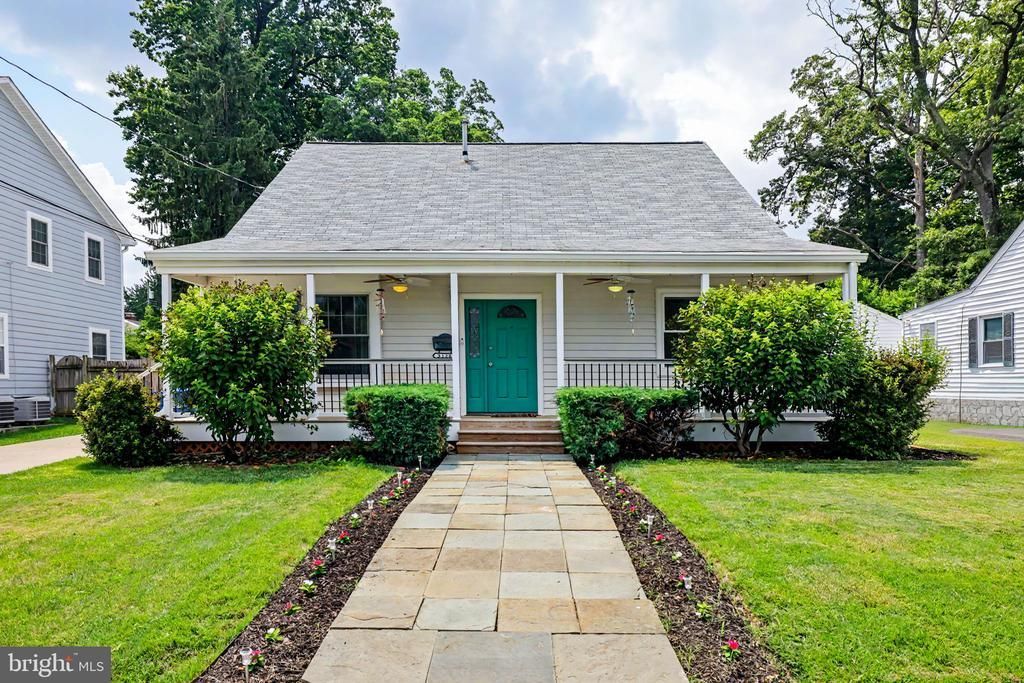
Exquisitely upgraded and flooded with natural light, this stunning 4-bedroom, 3-bathroom single-family home in the desirable Westlawn community of Falls Church offers the perfect blend of high-end luxury, private outdoor serenity, and an unbeatable commuter location. Step inside to a spacious, inviting living room. Beautiful hardwood floors and recessed lighting flow seamlessly throughout the main level into the ultimate chef’s kitchen and dining area. The culinary space is a true showstopper, boasting top-tier stainless steel appliances, including a professional-grade Viking double-oven range with a built-in grill/griddle, a commercial warming rack/hood, and a premium French-door refrigerator. The eat-in kitchen opens through elegant French doors to an expansive, entertainer’s backyard. For unparalleled main-level convenience, you'll also find a spacious bedroom, a pristine full bathroom, and a modern laundry setup with a newer washer and dryer. Upstairs, the primary suite serves as a private sanctuary, featuring dual closets with a generous walk-in, custom built-in storage, and a luxurious en-suite bath. Two additional luminous, hardwood-floored bedrooms with large closet spaces share a third full bathroom featuring a Jacuzzi bathtub and a walk-in shower. The exterior is meticulously designed for entertaining and hobbies alike, featuring a new front porch, a massive back patio, a cozy fire pit, and raised organic planter beds within a fenced, private backyard that backs directly to serene trees and wooded views. A detached garage and a separate shed offer substantial secured storage or the perfect workshop space. Enjoy total peace of mind with a pre-installed SimpliSafe security system including a video doorbell, a newer roof, a new water heater, and a regularly serviced furnace. Ideally situated for both lifestyle and commuting, this home is nestled in an established, tree-lined neighborhood served by Fairfax County Public Schools, with Westlawn Elementary located just blocks away. Residents will enjoy a commuter's dream just off Route 50 and moments from the I-495 Capital Beltway, making drives to Tysons, Arlington, and Washington D.C. remarkably quick, while remaining less than 10 minutes from the world-class dining, boutique shopping, and entertainment at the vibrant Mosaic District and Falls Church City.
Property Features
Property Type: Residential - Single Family
Cooling: Central A/C
Fuel Type: Natural Gas
Garage: 1
Heating: Central
Home Style: Cape Cod
Lot Size: 0.17 Acres
Stories: 1.5
Taxes: $10,421
Year Built: 1950
Feature Descriptions
Additional Structures: Above Grade
Appliances: Dishwasher, Oven - Double, Range Hood, Stainless Steel Appliances, Built-In Microwave, Disposal, Dryer, Refrigerator, Stove, Washer, Water Heater
Days on Site: 9
Exterior: Vinyl Siding
Exterior: Secure Storage
Interior: Bathroom - Jetted Tub, Built-Ins, Ceiling Fan(s), Kitchen - Eat-In, Kitchen - Gourmet, Recessed Lighting, Upgraded Countertops, Walk-in Closet(s), Wood Floors
Lot Dimensions: 0.17 Acre(S)
Parking Notes: 3 Total Parking Spaces
Rooms: Bedroom 2,Bedroom 3,Bedroom 4,Kitchen, Family Room, Breakfast Room, Bedroom 1,Great Room, Laundry, Bathroom 1,Bathroom 2,Bathroom 3,Attic
Sewer: Public Sewer
SQFT Above Finished: 1943
SQFT Total Finished: 1943
Structure Type: Detached
Total Garage/Parking Spaces: 3
Water: Public
Local Schools
School District: FAIRFAX COUNTY PUBLIC SCHOOLS
Listed By / Shown By
Listed By
Agency Name: Real Broker, LLC
Agency Phone: 8554500442
Shown By
Agent Name: Peggy Morris Coulson
Agent Phone: (804) 545-6340
Agency Title: Joyner Fine Properties

Estimate Your Payment
Estimated Payment
$ 5,387.60 per month $4,272.73 Principal & Interest $868.42 Property Tax $246.46 Homeowner's InsuranceChange Payment Information


©Joyner Fine Properties - Seller will consider paying buyer agent compensation based upon the terms and conditions of any offer made. Said compensation to be negotiated in the purchase agreement.
Privacy Policy / DMCA Notice / ADA Accessibility


This site is hosted, designed and copyright
© 1994 - 2026 by
Delta Media Group, Inc. -- Patent Pending --
Agency License Information: Joyner Fine Properties and its agents are licensed in the Commonwealth of Virginia.
3128 Wayne Road | MLS# VAFX2324532
This single family home located at 3128 Wayne Road, Falls Church, VA 22042 is currently listed for sale with an asking price of $844,990. This property was built in 1950 and has 4 bedrooms and 3 full baths with 1943 sq. ft. Wayne Road is located in the WEST LAWN subdivision within the FAIRFAX COUNTY PUBLIC SCHOOLS school district. Search WEST LAWN real estate on peggymorriscoulson.joynerfineproperties.com today.