

BEDS5
BATHS4 full 1 partial
SQUARE FEET4,812
MLS#VALO2121532
STATUSACTIVE UNDER CONTRACT
PROPERTY TYPEResidential - Single Family
SUBDIVISIONSTONELEIGH
SCHOOLLOUDOUN COUNTY PUBLIC SCHOOLS
Property Description
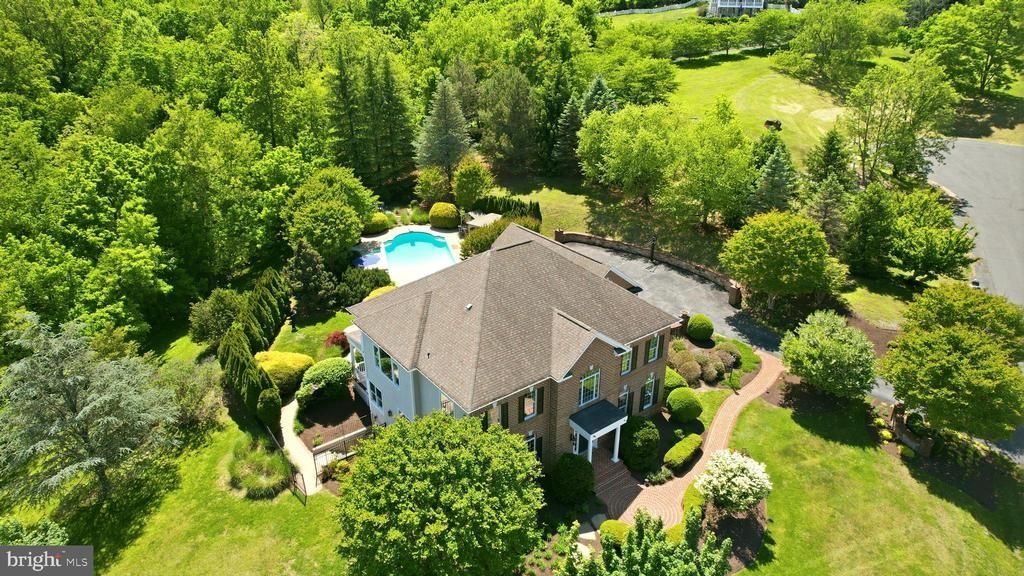
✨ Experience resort-style living in this custom-built brick estate set on over 1.6 acres in the prestigious Stoneleigh Country Club. Perfectly sited on a private, elevated, north-facing corner cul-de-sac lot, the home overlooks the Par-5 15th hole with sweeping pond & mountain views. The backyard retreat features a spectacular heated pool, spa, & outdoor entertaining spaces designed for entertaining. Updated in 2026, this exceptional residence offers 4,812 finished square feet, 5 bedrooms, 4 full baths, 1 half bath, & a 3-car side-load garage, creating a truly turnkey luxury property with over $200,000 in recent improvements. Upon entry, a grand oak staircase & soaring 2-story foyer set the tone for the home’s timeless architectural details. Wide-plank flooring spans the entire main level, while hardwood flooring extends throughout the upper level. Elegant formal living & dining rooms provide ideal spaces for everyday living & entertaining. The formal living room features elegant built-in bookcases & flexibility for a home office, while the inviting family room offers a cozy fireplace with granite surround, window seating, & natural light. 🍽️ The redesigned gourmet kitchen is a showpiece, featuring white shaker cabinetry, quartz countertops, a stunning 8-foot center island, classic white subway tile backsplash, & all new stainless steel appliances. The light-filled morning room features a coffee bar with cabinetry. A French door leads to the spacious covered porch overlooking the backyard—perfect for morning coffee or evening gatherings. 🛌 Upstairs, the primary suite is a true retreat, offering a tray ceiling, walk-in closets with custom closet systems, balcony access, & a renovated spa-inspired bath with a quartz-topped double vanity, freestanding soaking tub, & large frameless glass shower. Double French doors lead to the balcony overlooking the pool & backyard. The upper level also includes 3 additional generously sized bedrooms, each featuring customized closet organizers. Bedrooms 2 & 3 share a renovated Jack-and-Jill bath, while the spacious princess suite features its own updated en-suite bath. 🎬 The finished walk-up lower level expands the home’s versatility with a spacious recreation room featuring a gas fireplace, flex space ideal for a gym or office, & a private fifth bedroom or in-law suite complete with a walk-in closet & full bath. The backyard retreat features an impressive 38,000-gallon heated pool with 8.5-foot depth & diving board, spa, travertine pool deck, & newly added cedar gazebo with bar. Black wrought iron fencing & extensive landscaping & hardscaping—including a stamped concrete patio & retaining wall—create a private setting. 📍 Located within the sought-after Stoneleigh Country Club, residents enjoy access to world-class amenities, including a championship golf course, clubhouse, tennis courts, & swimming pool. Ideally situated, this home is just 30 minutes from Dulles Airport & minutes from Route 7, providing easy access to shopping, dining, & entertainment. With low HOA dues of just $75 per year & the convenience of public utilities—no well or septic to manage—this extraordinary property delivers the perfect blend of luxury, convenience, & tranquility.
Property Features
Property Type: Residential - Single Family
Basement: Yes
Basement: Fully Finished, Walkout Stairs
Cooling: Central A/C, Heat Pump(s)
Fireplaces: 2
Fuel Type: Propane - Owned
Garage: 3
Heating: Central
Home Style: Colonial
Lot Size: 1.64 Acres
Roof Type: Architectural Shingle
Stories: 3.0
Taxes: $10,096
Year Built: 1999
Feature Descriptions
Additional Structures: Above Grade, Below Grade
Appliances: Built-In Microwave, Central Vacuum, Dishwasher, Disposal, Exhaust Fan, Refrigerator, Stainless Steel Appliances, Stove, Oven/Range - Gas, Washer, Dryer
Community Amenities: Golf Course Membership Available, Pool - Outdoor, Pool Mem Avail, Tennis Courts, Club House
Days on Site: 52
Exterior: Extensive Hardscape, Exterior Lighting, Stone Retaining Walls
Exterior: Masonry
Fencing: Wrought Iron
Fireplace: Fireplace - Glass Doors, Mantel(s), Gas/Propane
Flooring: Hardwood, Luxury Vinyl Plank
HOA Fee: $75.00/Annually
Interior: Built-Ins, Butlers Pantry, Ceiling Fan(s), Central Vacuum, Crown Moldings, Curved Staircase, Floor Plan - Traditional, Formal/Separate Dining Room, Kitchen - Island, Primary Bath(s), Pantry, Recessed Lighting, Bathroom - Stall Shower, Walk-in Closet(s), Window Treatments, Wood Floors, Breakfast Area, Family Room Off Kitchen
Location: Adjoins Golf Course
Lot: Backs to Trees, Corner, Landscaping, Trees/Wooded, No Thru Street, Cul-de-sac
Lot Dimensions: 1.64 Acre(S)
Parking Features: Asphalt Driveway
Parking Notes: 3 Total Parking Spaces
Rooms: Living Room, Dining Room, Kitchen, Family Room, Foyer, Breakfast Room, Laundry, Half Bath
Sewer: Public Sewer
Special View Info: Mountain, Pond, Golf Course, Scenic Vista
SQFT Above Finished: 3688
SQFT Below Finished: 1124
SQFT Total Finished: 4812
Structure Type: Detached
Swimming Pool: Fenced, In Ground
Total Garage/Parking Spaces: 3
Utilities: Propane
Water: Public
Wooded: Yes
Room Sizes
Living Room: 15 x 13 Level - Main
Dining Room: 15 x 13 Level - Main
Family Room: 21 x 15 Level - Main
Breakfast Room: 14 x 13 Level - Main
Kitchen: 16 x 13 Level - Main
Local Schools
High School: WOODGROVE
Middle School: HARMONY
Elementary School: MOUNTAIN VIEW
School District: LOUDOUN COUNTY PUBLIC SCHOOLS
Listed By / Shown By
Listed By
Agency Name: Keller Williams Realty
Agency Phone: 7034309008
Shown By
Agent Name: Peggy Morris Coulson
Agent Phone: (804) 545-6340
Agency Title: Joyner Fine Properties

Estimate Your Payment
Estimated Payment
$ 8,836.91 per month $7,559.53 Principal & Interest $841.33 Property Tax $436.04 Homeowner's InsuranceChange Payment Information


©Joyner Fine Properties - Seller will consider paying buyer agent compensation based upon the terms and conditions of any offer made. Said compensation to be negotiated in the purchase agreement.
Privacy Policy / DMCA Notice / ADA Accessibility


This site is hosted, designed and copyright
© 1994 - 2026 by
Delta Media Group, Inc. -- Patent Pending --
Agency License Information: Joyner Fine Properties and its agents are licensed in the Commonwealth of Virginia.
35191 Dornoch Court | MLS# VALO2121532
This single family home located at 35191 Dornoch Court, Round Hill, VA 20141 is currently listed for sale with an asking price of $1,495,000. This property was built in 1999 and has 5 bedrooms and 4 full and 1 partial baths with 4812 sq. ft. Dornoch Court is located in the STONELEIGH subdivision within the LOUDOUN COUNTY PUBLIC SCHOOLS school district. Search STONELEIGH real estate on peggymorriscoulson.joynerfineproperties.com today.