

BEDS4
BATHS2 full
SQUARE FEET2,435
MLS#VAFQ2022114
STATUSACTIVE
PROPERTY TYPEResidential - Single Family
SCHOOLFAUQUIER COUNTY PUBLIC SCHOOLS
Property Description
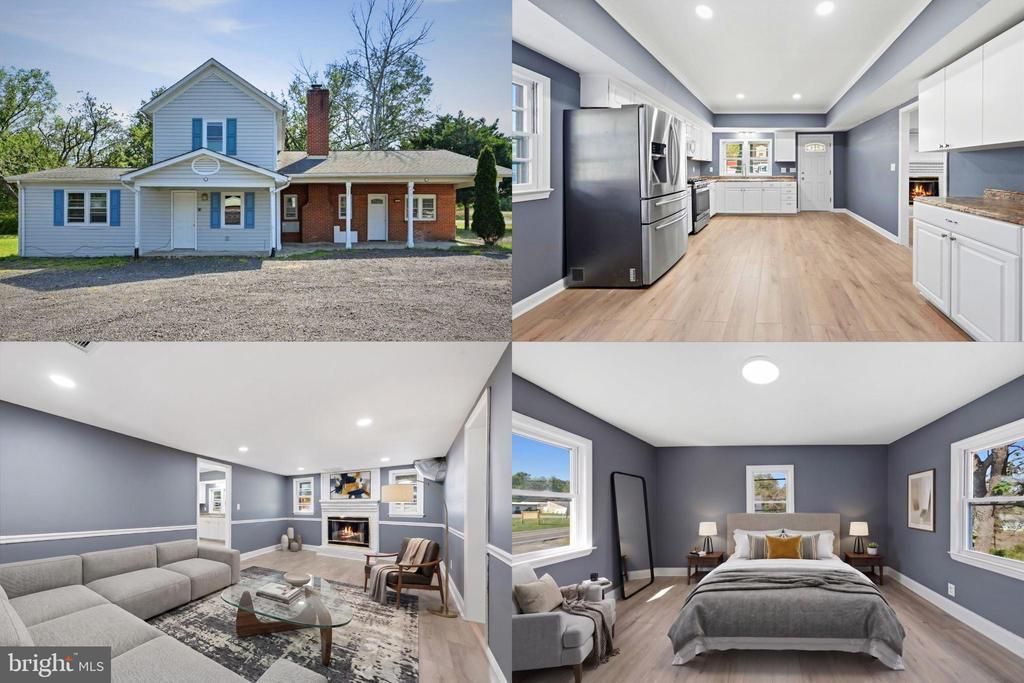
This charming National Folk Ranch home offers the perfect blend of timeless character, peaceful country living, and thoughtful modern updates. Situated on a spacious .47-acre corner lot in the heart of Catlett, the property provides a sense of privacy and tranquility while remaining conveniently close to shopping, dining, commuter routes, wineries, farmers markets, and everyday amenities. Inside, warm and inviting living spaces feature four bedrooms, two full baths, two fireplaces, and two additional bonus rooms that offer flexibility for a home office, guest space, hobby room, fitness area, or creative studio. The spacious layout combines farmhouse charm with the functionality today’s buyers are looking for. Major Renovation 2026 includes fresh interior paint, engineered flooring, plumbing upgrades, electrical upgrades, a new water heater, along with a public sewer connection completed in 2023 and HVAC system installed in 2024, new well pump and filtration, offering added comfort, efficiency, and peace of mind for years to come. The outdoor setting provides a ton of parking, room to relax, entertain, garden, or simply enjoy the scenic surroundings and slower pace that make Fauquier County so appealing. This property offers a rare opportunity to enjoy charm, commercial flexibility, convenience, and modern updates in a peaceful setting. Photos may be virtually staged
Property Features
Property Type: Residential - Single Family
Cooling: Central A/C
Fireplaces: 3
Fuel Type: Electric
Heating: Heat Pump(s)
Home Style: Ranch/Rambler
Lot Size: 0.47 Acres
Stories: 2.0
Taxes: $3,527
Year Built: 1929
Feature Descriptions
Additional Structures: Above Grade, Below Grade
Appliances: Built-In Microwave, Dryer, Washer, Disposal, Refrigerator, Stove
Days on Site: 47
Exterior: Vinyl Siding
Interior: Ceiling Fan(s)
Lot Dimensions: 0.47 Acre(S)
Sewer: Public Sewer
SQFT Above Finished: 2435
SQFT Total Finished: 2435
Structure Type: Detached
Water: Public
Local Schools
High School: LIBERTY
Middle School: CEDAR LEE
Elementary School: H.M. PEARSON
School District: FAUQUIER COUNTY PUBLIC SCHOOLS
Listed By / Shown By
Listed By
Agency Name: Keller Williams Realty
Agency Phone: 7036791700
Shown By
Agent Name: Peggy Morris Coulson
Agent Phone: (804) 545-6340
Agency Title: Joyner Fine Properties

Estimate Your Payment
Estimated Payment
$ 3,101.73 per month $2,654.69 Principal & Interest $293.92 Property Tax $153.13 Homeowner's InsuranceChange Payment Information


©Joyner Fine Properties - Seller will consider paying buyer agent compensation based upon the terms and conditions of any offer made. Said compensation to be negotiated in the purchase agreement.
Privacy Policy / DMCA Notice / ADA Accessibility


This site is hosted, designed and copyright
© 1994 - 2026 by
Delta Media Group, Inc. -- Patent Pending --
Agency License Information: Joyner Fine Properties and its agents are licensed in the Commonwealth of Virginia.
3571 Catlett Road | MLS# VAFQ2022114
This single family home located at 3571 Catlett Road, Catlett, VA 20119 is currently listed for sale with an asking price of $525,000. This property was built in 1929 and has 4 bedrooms and 2 full baths with 2435 sq. ft. Catlett Road is located within the FAUQUIER COUNTY PUBLIC SCHOOLS school district. Search Catlett real estate on peggymorriscoulson.joynerfineproperties.com today.