

BEDS5
BATHS3 full 2 partial
SQUARE FEET3,869
MLS#VADW2000074
STATUSACTIVE
PROPERTY TYPEResidential - Single Family
SCHOOLDINWIDDIE COUNTY PUBLIC SCHOOLS
Property Description
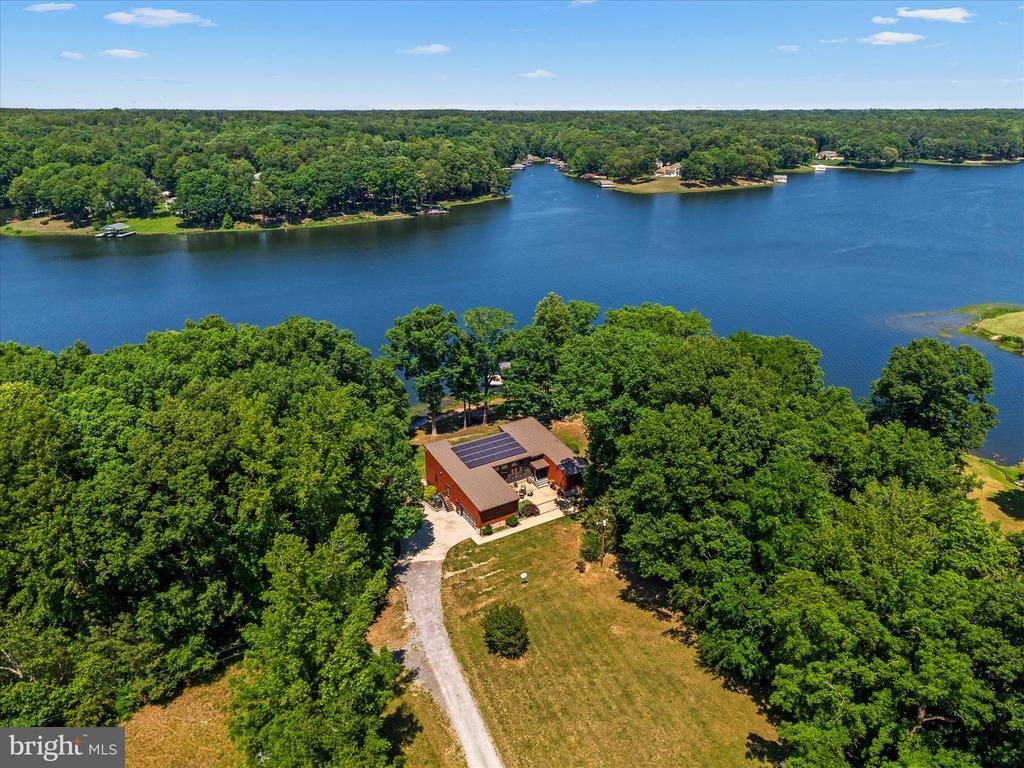
Lakefront living at its finest with this extraordinary monolithic structure home offering 3,869 square feet, 5 bedrooms, 3 full baths, 2 half baths & breathtaking waterfront views! Positioned with an impressive 335 feet of water frontage, this one-of-a-kind property blends high-end craftsmanship, energy efficient-including 40 solar panels, & a finished/conditioned crawlspace. From the moment you arrive, you’ll notice the thoughtful construction & attention to detail, including a 50-year commercial-grade metal roof/gutters & oversized double garage. Inside, walls of windows flood the home with natural light while showcasing panoramic lake views from nearly every room. The chef’s kitchen is a true showpiece featuring custom Fieldstone cabinetry, quartz countertops w/ waterfall edge, a 42” commercial-grade Viking dual fuel range, & premium finishes. Solid wood doors, french doors, engineered flooring, motorized blinds, & beautifully tiled bathrooms elevate the home’s sophisticated design. The luxurious primary suite offers a spa-inspired retreat complete with a resort-style double shower, soaking tub, & dual floating vanities. Designed for multigenerational living, entertaining, or income-producing opportunities, the lower level can function independently & includes a massive living space, 1.5 baths, full secondary kitchen, secondary laundry area, polished concrete floors, & soaring 9-foot ceilings. Zoning also allows potential Bed & Breakfast or event center use with a CUP. Outdoor living is equally spectacular with an 8’ x 36’ Trex upper deck featuring a propane BBQ hookup, expansive concrete patio areas, outdoor shower, massive lakeside fire pit area, waterfront sitting area, & bunkie w/ electricty. Enjoy deep water access with approximately 18 feet at the dock along with a custom metal floating double-slip dock w/ electricity, double PWC slips, 20’ x 10’ swimming deck, additional SUP dock with four paddleboard slots, & a sandy beach swim area. A centrally located Sutherland gem with private lake living!
Property Features
Property Type: Residential - Single Family
Basement: Yes
Basement: Connecting Stairway, Daylight, Full, Full, Fully Finished, Heated, Interior Access, Outside Entrance, Poured Concrete, Rear Entrance, Side Entrance, Walkout Level, Windows
Cooling: Heat Pump(s)
Fuel Type: Electric
Garage: 2
Heating: Heat Pump(s)
Home Style: 10000001217
Lot Size: 1.08 Acres
Roof Type: Metal
Stories: 2.0
Taxes: $5,681
Year Built: 2017
Feature Descriptions
Accessibility: 32"+ wide Doors
Additional Structures: Above Grade
Appliances: Built-In Microwave, Built-In Range, Commercial Range, Cooktop, Dishwasher, Disposal, Energy Efficient Appliances, Extra Refrigerator/Freezer, Microwave, Oven - Single, Oven/Range - Gas, Range Hood, Refrigerator, Six Burner Stove, Stainless Steel Appliances, Stove
Days on Site: 52
Exterior: BBQ Grill, Boat Storage, Extensive Hardscape, Hot Tub, Outside Shower, Outbuilding(s), Private Beach
Exterior: Frame
Flooring: Engineered Wood
Interior: 2nd Kitchen, Bathroom - Soaking Tub, Bathroom - Walk-In Shower, Ceiling Fan(s), Combination Dining/Living, Entry Level Bedroom, Floor Plan - Open, Kitchen - Eat-In, Kitchen - Gourmet, Kitchen - Island, Kitchenette, Pantry, Primary Bath(s), Recessed Lighting, Walk-in Closet(s), Water Treat System, Window Treatments
Lake Name: Lake Chesdin
Location: Lake
Lot Dimensions: 1.08 Acre(S)
Parking Notes: 2 Total Parking Spaces
Pet Restrictions: No Pet Restrictions
Sewer: Private Septic Tank
Special View Info: Lake, Water
SQFT Above Finished: 3869
SQFT Total Finished: 3869
Structure Type: Detached
Total Garage/Parking Spaces: 2
Water: Well
Water Access: Boat - Powered, Canoe/Kayak, Fishing Allowed, Personal Watercraft (PWC), Private Access, Private Beach, Swimming Allowed
Waterfront: Boat/Launch Ramp - Private, Private Dock Site, Sandy Beach
Windows: Casement
Local Schools
High School: DINWIDDIE
Middle School: DINWIDDIE
Elementary School: SUTHERLAND
School District: DINWIDDIE COUNTY PUBLIC SCHOOLS
Listed By / Shown By
Listed By
Agency Name: Real Broker, LLC
Agency Phone: 8554500442
Shown By
Agent Name: Peggy Morris Coulson
Agent Phone: (804) 545-6340
Agency Title: Joyner Fine Properties

Estimate Your Payment
Estimated Payment
$ 7,345.87 per month $6,497.66 Principal & Interest $473.42 Property Tax $374.79 Homeowner's InsuranceChange Payment Information


©Joyner Fine Properties - Seller will consider paying buyer agent compensation based upon the terms and conditions of any offer made. Said compensation to be negotiated in the purchase agreement.
Privacy Policy / DMCA Notice / ADA Accessibility


This site is hosted, designed and copyright
© 1994 - 2026 by
Delta Media Group, Inc. -- Patent Pending --
Agency License Information: Joyner Fine Properties and its agents are licensed in the Commonwealth of Virginia.
3601 Leonards Lane | MLS# VADW2000074
This single family home located at 3601 Leonards Lane, Sutherland, VA 23885 is currently listed for sale with an asking price of $1,285,000. This property was built in 2017 and has 5 bedrooms and 3 full and 2 partial baths with 3869 sq. ft. Leonards Lane is located within the DINWIDDIE COUNTY PUBLIC SCHOOLS school district. Search Sutherland real estate on peggymorriscoulson.joynerfineproperties.com today.