

BEDS5
BATHS2 full 1 partial
SQUARE FEET3,112
MLS#2613471
STATUSActive
PROPERTY TYPEResidential - Single Family
SUBDIVISIONChurch Run
Property Description
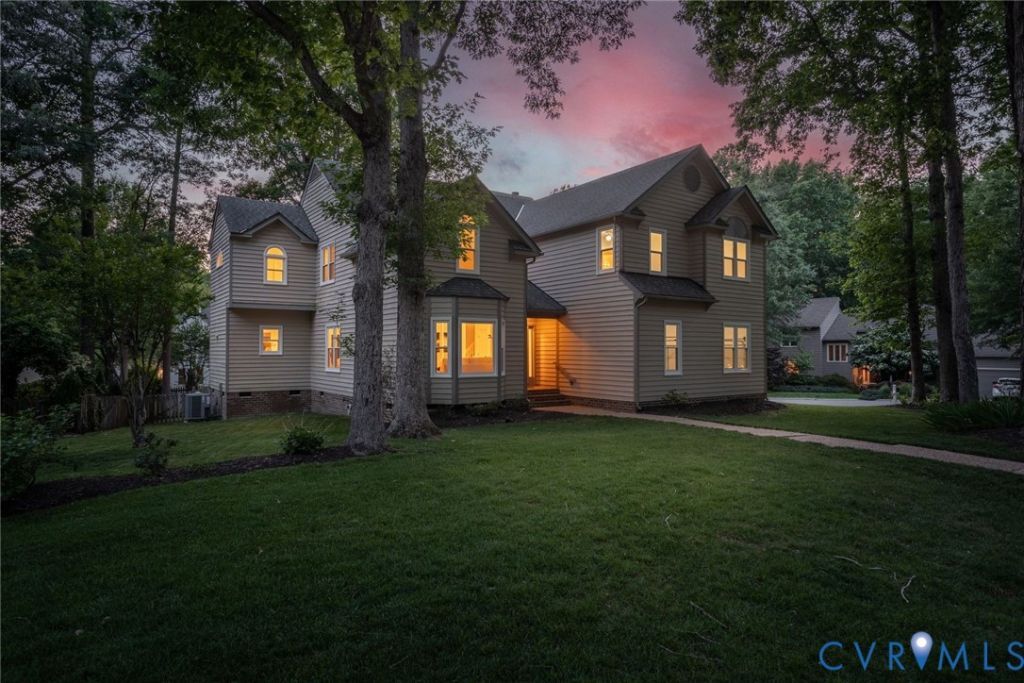
Tucked on a quiet cul-de-sac in Church Run, this spacious & updated home offers a layout that transitions effortlessly from everyday living to entertaining. With 3,112 square feet, 5 BDS, 2 FB & 1 HB, and a variety of flexible living areas, the home strikes a comfortable balance between scale, warmth, and livability. The main level is centered around a large family room with vaulted ceilings & skylights that create an open, welcoming atmosphere. The oversized eat-in kitchen offers generous pantry storage & connects easily to the surrounding living areas, making everything from slow weekend mornings to larger gatherings feel seamless. A light filled sunroom extends the home even further & offers flexibility for a sitting room, playroom, or home office. Hardwood floors, fresh interior paint, and updated finishes throughout give the home a crisp, move in ready feel, while significant system improvements including a new downstairs HVAC system & renovated crawl space (2025), new windows (2024), a new water heater (2023) , add comfort, efficiency, and peace of mind. Smart thermostat technology & irrigation further support the ease of everyday living. The outdoor living spaces are equally inviting. A screened porch overlooking the fenced backyard creates the kind of space that naturally becomes part of daily life. Hardscaping and a firepit area add another layer of gathering space, designed for relaxed evenings, conversation, and time spent outdoors through the seasons. Upstairs, the bedroom arrangement provides a sense of separation and comfort, with spacious secondary bedrooms and a well sized primary suite designed for everyday retreat. Beyond the property itself, Church Run offers a lifestyle centered around connection & recreation, with pool and tennis memberships available to residents. Summer afternoons at the pool, neighborhood swim meets, impromptu tennis matches, and evenings spent with neighbors all contribute to the sense of community that makes this neighborhood such an enduring favorite.
Upcoming Open Houses
Open House Wednesday May 27th, 5:00pm - 6:30pm
Open House Saturday May 30th, 11:00am - 1:00pm
Property Features
Property Type: Residential - Single Family
Basement: Crawl Space
Cooling: Central Air, Heat Pump, Zoned
Fenced: Yes
Fireplaces: 1
Garage: 2 car attached
Heating: Electric, Heat Pump, Natural Gas, Zoned
Home Style: Two Story, Transitional
Lot Size: 0.30 Acres
Roof Type: Composition, Shingle
Stories: 2.0
Taxes: $5,487
Year Built: 1992
Feature Descriptions
Appliances: Dishwasher, Electric Cooking, Freezer, Disposal, Gas Water Heater, Ice Maker, Microwave, Oven, Refrigerator, Stove
Association Amenities: Landscaping
Community Features: Basketball Court, Common Grounds/Area, Community Pool, Home Owners Association, Pool, Tennis Court(s), Trails/Paths
Days on Site: 5
Door Features: Sliding Doors, Storm Door(s)
Exterior: Cedar, Drywall, Wood Siding
Exterior: Deck, Sprinkler/Irrigation, Paved Driveway
Fencing: Back Yard, Fenced, Partial, Wood
Fireplace: Wood Burning
Floor Features: Carpet, Linoleum, Wood
Formal Dining: Yes
HOA Fee: 325/ Annually
Interior: Bookcases, Built-in Features, Bay Window, Ceiling Fan(s), Cathedral Ceiling(s), Separate/Formal Dining Room, Double Vanity, Eat-in Kitchen, Fireplace, Granite Counters, Bath in Primary Bedroom, Pantry, Skylights, Walk-In Closet(s)
Laundry: Washer Hookup, Dryer Hookup
Parcel#: 745-756-1360
Parking: Attached, Direct Access, Driveway, Garage, Garage Door Opener, Paved, Two Spaces
Patio/Porch: Screened, Deck
Pool Features: Pool, Community
Sewer: Public Sewer
Water: Public
Window: Screens, Skylight(s), Thermal Windows
Local Schools
High School: Godwin
Middle School: Pocahontas
Elementary School: Short Pump
Listed By / Shown By
Listed By
Agency Name: The Steele Group
Shown By
Agent Name: Peggy Morris Coulson
Agent Phone: (804) 545-6340
Agency Title: Joyner Fine Properties

Estimate Your Payment
Estimated Payment
$ 4,190.30 per month $3,529.47 Principal & Interest $457.25 Property Tax $203.58 Homeowner's InsuranceChange Payment Information


These real estate listings were derived from the Central Virginia Regional Multiple Listing Service, LLC, of which this brokerage is an independently owned Participant. The information contained in these listings is deemed reliable but is not guaranteed. All MLS listings are © 2026 Central Virginia Regional Multiple Listing Service,LLC. All rights reserved. No one may copy and/or repost these MLS listings, or any portion thereof, without the written permission of an authorized officer of the Central Virginia Regional Multiple Listing Service, LLC. These listings are refreshed within a minimum of every seven calendar days. Thus, listings may appear here for properties no longer on the market. The information being provided is for consumers' personal, non-commercial use and may not be used for any purpose other than to identify prospective properties for purchasing or leasing.
©Joyner Fine Properties - Seller will consider paying buyer agent compensation based upon the terms and conditions of any offer made. Said compensation to be negotiated in the purchase agreement.
Privacy Policy / DMCA Notice / ADA Accessibility


This site is hosted, designed and copyright
© 1994 - 2026 by
Delta Media Group, Inc. -- Patent Pending --
Agency License Information: Joyner Fine Properties and its agents are licensed in the Commonwealth of Virginia.
3624 Woodlynne Place | MLS# 2613471
This single family home located at 3624 Woodlynne Place , Henrico, VA 23233 is currently listed for sale with an asking price of $698,000. This property was built in 1992 and has 5 bedrooms and 2 full and 1 partial baths with 3112 sq. ft. Woodlynne Place is located in the Church Run subdivision. Search Church Run real estate on peggymorriscoulson.joynerfineproperties.com today.