

BEDS4
BATHS2 full 1 partial
SQUARE FEET3,074
MLS#2618217
STATUSActive
PROPERTY TYPEResidential - Single Family
SUBDIVISIONTraylor Estates
Property Description
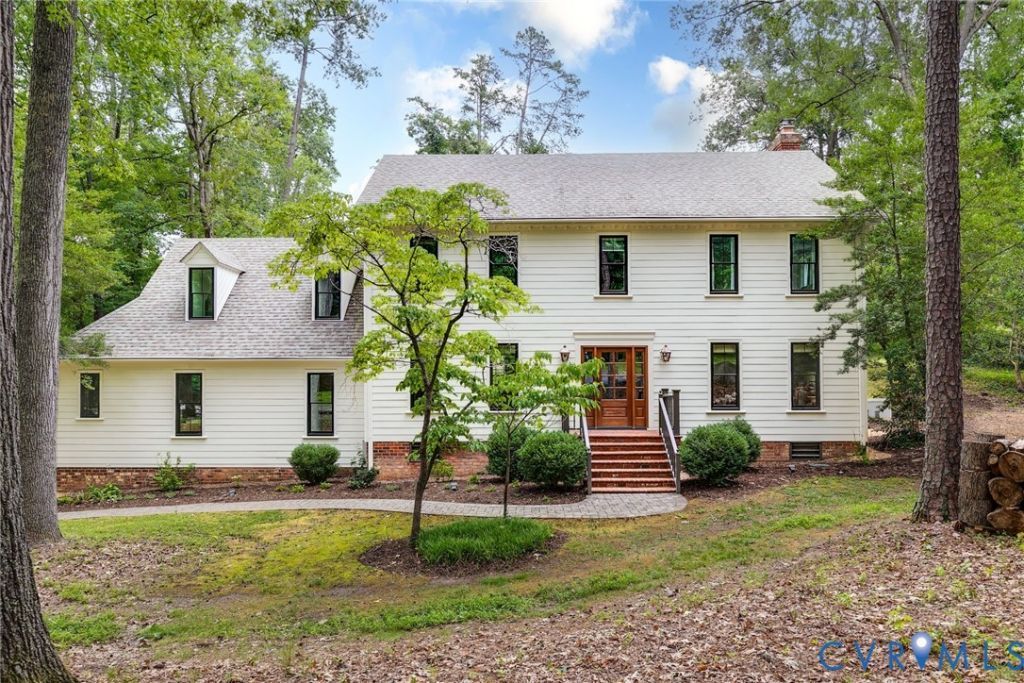
For those seeking the next level of sophisticated living just South of the James, this rare offering will be a joy to call home. Welcome to Traylor Estates, Richmond's best kept secret with private James River access for residents, including a dedicated picnic area and boat launch. The completely renovated Salt Box with new Hardiplank, modern black windows and copper lanterns rests on over half an acre with a buffer of old growth trees creating a private oasis. The magazine worthy kitchen renovation is sure to dazzle with a Virginia soapstone island, custom cabinetry, eat in dining area with window seat, and open pantry that's too picturesque to enclose. The spacious living room features exposed pine beams and wood burning fireplace anchored by built ins. The dining and kitchen create the ideal flow for family gatherings. The primary suite is a showpiece with decorative fireplace and luxurious bathroom with limestone tile, quartz counters, custom cabinets, Atmosphere fixtures and a sunlit dressing room. While the generous open spaces allow family to spend time together, there's just as much opportunity for the family to retreat to pursue their own activities whether it's in the massive play room, reading in the sunroom, working in the oversized garage with workshop space, or relaxing on the expansive back deck overlooking the natural setting. This exquisitely curated home, set in an idyllic location, is a dream come true.
Property Features
Property Type: Residential - Single Family
Basement: Crawl Space
Cooling: Electric, Zoned
Fenced: Yes
Fireplaces: 2
Garage: 2 car attached
Heating: Electric, Zoned
Home Style: Colonial, Saltbox
Lot Size: 0.68 Acres
Roof Type: Composition, Shingle
Stories: 2.0
Taxes: $7,044
Year Built: 1983
Feature Descriptions
Appliances: Dishwasher, Electric Water Heater, Gas Cooking
Body of Water: James River Access
Community Features: Boat Facilities, Park
Days on Site: 3
Exterior: Drywall, Frame, HardiPlank Type
Exterior: Deck, Sprinkler/Irrigation
Fencing: Fenced, Partial, Picket
Fireplace: Masonry
Floor Features: Ceramic Tile, Partially Carpeted, Wood
Formal Dining: Yes
HOA Fee: 100/ Annually
Interior: Beamed Ceilings, Bookcases, Built-in Features, Ceiling Fan(s), Separate/Formal Dining Room, Eat-in Kitchen, Fireplace, Granite Counters, High Ceilings, Kitchen Island, Bath in Primary Bedroom, Solid Surface Counters, Skylights, Walk-In Closet(s)
Laundry: Washer Hookup, Dryer Hookup
Parcel#: C001-0783-016
Parking: Attached, Garage, Garage Door Opener, Oversized, Garage Faces Rear, Garage Faces Side
Patio/Porch: Rear Porch, Deck
Security: Security System
Security: yes
Sewer: Public Sewer
Special View Info: Water
Water: Public
Window: Skylight(s), Thermal Windows
Room Sizes
Recreation: 26.11 x 16.2 Level - Second
Bedroom 4: 11.11 x 13.1 Level - Second
Bedroom 3: 11.11 x 10.1 Level - Second
Bedroom 2: 14.2 x 12.11 Level - Second
Primary Bedroom: 18.6 x 11.1 Level - Second
Florida Room: 15.3 x 12.3 Level - First
Kitchen: 21.1 x 13.3 Level - First
Dining Room: 13.3 x 12.11 Level - First
Living Room: 20.3 x 10.4 Level - First
Local Schools
High School: Huguenot
Middle School: Lucille Brown
Elementary School: Fisher
Listed By / Shown By
Listed By
Agency Name: The Steele Group
Shown By
Agent Name: Peggy Morris Coulson
Agent Phone: (804) 545-6340
Agency Title: Joyner Fine Properties

Estimate Your Payment
Estimated Payment
$ 4,999.27 per month $4,171.65 Principal & Interest $587.00 Property Tax $240.63 Homeowner's InsuranceChange Payment Information


These real estate listings were derived from the Central Virginia Regional Multiple Listing Service, LLC, of which this brokerage is an independently owned Participant. The information contained in these listings is deemed reliable but is not guaranteed. All MLS listings are © 2026 Central Virginia Regional Multiple Listing Service,LLC. All rights reserved. No one may copy and/or repost these MLS listings, or any portion thereof, without the written permission of an authorized officer of the Central Virginia Regional Multiple Listing Service, LLC. These listings are refreshed within a minimum of every seven calendar days. Thus, listings may appear here for properties no longer on the market. The information being provided is for consumers' personal, non-commercial use and may not be used for any purpose other than to identify prospective properties for purchasing or leasing.
©Joyner Fine Properties - Seller will consider paying buyer agent compensation based upon the terms and conditions of any offer made. Said compensation to be negotiated in the purchase agreement.
Privacy Policy / DMCA Notice / ADA Accessibility


This site is hosted, designed and copyright
© 1994 - 2026 by
Delta Media Group, Inc. -- Patent Pending --
Agency License Information: Joyner Fine Properties and its agents are licensed in the Commonwealth of Virginia.
3735 Hastings Drive | MLS# 2618217
This single family home located at 3735 Hastings Drive, Richmond, VA 23235 is currently listed for sale with an asking price of $825,000. This property was built in 1983 and has 4 bedrooms and 2 full and 1 partial baths with 3074 sq. ft. Hastings Drive is located in the Traylor Estates subdivision. Search Traylor Estates real estate on peggymorriscoulson.joynerfineproperties.com today.