

BEDS4
BATHS3 full 1 partial
SQUARE FEET3,544
MLS#2618078
STATUSPending
PROPERTY TYPEResidential - Single Family
Property Description
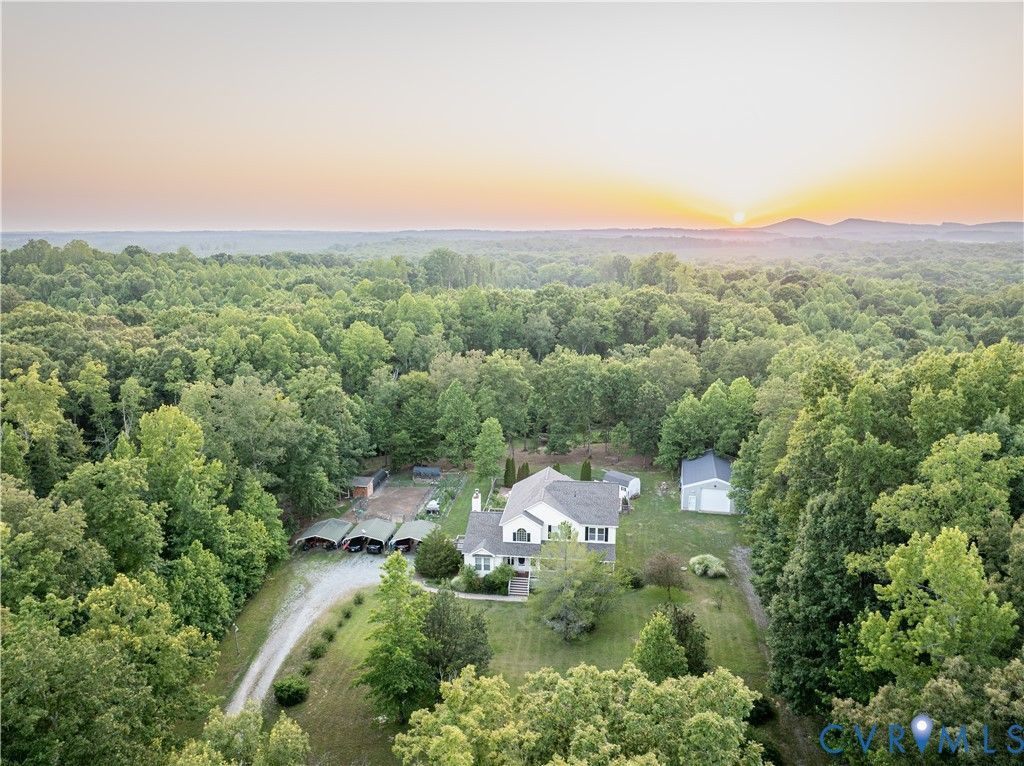
Tucked on 21.5 private acres, this exceptional country estate offers the rare combination of complete privacy, incredible functionality, & the peaceful lifestyle so many dream of but seldom find. Hidden from the road w/ no neighbors in sight, this custom home invites you to slow down & savor every season. Step inside to soaring cathedral ceilings, a dramatic wood staircase, & an airy second-floor balcony overlooking the main living area. Offering approximately 3,500 square feet above grade, the floor plan features spacious gathering areas, a dedicated study, formal dining room, expansive kitchen w/ abundant cabinetry, generous counter space. The first-floor owner's suite offers 2 walk-in closets & a private bath, while upstairs provides a guest suite with private bath & 2 additional bedrooms w/ bath.The full 2,156-square-foot basement, complete w/ high ceilings, wood stove, & a walk-out, provides endless possibilities for a home gym, recreation room, workshop, storage, or future finished living space. Outside, every detail encouraging a relaxing country life. Relax on the welcoming front porch as summer storms roll across the horizon, cool off in the pool, entertain on the expansive rear deck, or wander established trails leading to the river. In spring, blackberry bushes line the paths while dogwoods, redbuds, & pear trees burst into bloom. Evenings bring spectacular stargazing beneath dark country skies and frequent visits from local wildlife. The impressive 30' x 48' detached garage/shop, multiple metal carports, fenced backyard, established garden, & abundant storage make everyday living remarkably convenient, with room for everything from recreational vehicles to hobbies & equipment.Lovingly maintained & extensively updated with fresh paint, new flooring, new appliances, updated hardware, crown molding, & numerous additional improvements, this move-in-ready property offers the perfect blend of refined comfort, natural beauty, and unmatched privacy-all just minutes from the conveniences of town.
Property Features
Property Type: Residential - Single Family
Basement: Yes
Basement: Full, Partially Finished, Walk-Out Access
Cooling: Central Air, Zoned
Fenced: Yes
Fireplaces: 1
Garage: 2
Heating: Electric, Heat Pump, Zoned
Home Style: Modular/Prefab, Two Story
Lot Size: 21.50 Acres
Roof Type: Composition
Stories: 3.0
Taxes: $3,631
Year Built: 2003
Feature Descriptions
Appliances: Cooktop, Dishwasher, Electric Cooking, Electric Water Heater, Ice Maker, Microwave, Range, Refrigerator
Body of Water: Little Willis River
Days on Site: 3
Door Features: Insulated Doors
Exterior: Awning(s), Deck, Out Building(s), Porch, Storage, Shed
Exterior: Drywall, Frame, Vinyl Siding
Fencing: Back Yard, Fenced, Partial
Floor Features: Carpet, Wood
Formal Dining: Yes
Interior: Bedroom on Main Level, Breakfast Area, Dining Area, Separate/Formal Dining Room, High Ceilings, Solid Surface Counters, Walk-In Closet(s)
Lot: Landscaped
Outbuilding(s): Yes
Parcel#: 080-1-2
Parking: Covered, Carport, Detached, Garage, Off Street
Patio/Porch: Front Porch, Patio, Deck, Porch
Pool Features: In Ground, Pool, Private
Sewer: Septic Tank
Water: Well
Water Features: Creek, River Front, Waterfront
Window: Thermal Windows
Room Sizes
Additional Room: 27.9 x 29.4 Level - Basement
Additional Room: 14.10 x 36.11 Level - Basement
Additional Room: 36.9 x 19.3 Level - Basement
Bedroom 4: 13.9 x 15.4 Level - Second
Bedroom 3: 12.10 x 24.3 Level - Second
Bedroom 2: 13.9 x 19.4 Level - Second
Sitting Room: 13.2 x 9.2 Level - First
Primary Bedroom: 13.5 x 24.7 Level - First
Kitchen: 13.2 x 12.6 Level - First
Office: 12.8 x 18.1 Level - First
Family Room: 13.5 x 20.6 Level - First
Laundry: 13.3 x 17.7 Level - First
Dining Room: 13.2 x 12.11 Level - First
Living Room: 13.3 x 11.5 Level - First
Local Schools
High School: Cumberland
Middle School: Cumberland
Elementary School: Cumberland
Listed By / Shown By
Listed By
Agency Name: Century 21 Realty @ Home
Shown By
Agent Name: Peggy Morris Coulson
Agent Phone: (804) 545-6340
Agency Title: Joyner Fine Properties

Estimate Your Payment
Estimated Payment
$ 3,510.98 per month $3,033.42 Principal & Interest $302.58 Property Tax $174.97 Homeowner's InsuranceChange Payment Information


These real estate listings were derived from the Central Virginia Regional Multiple Listing Service, LLC, of which this brokerage is an independently owned Participant. The information contained in these listings is deemed reliable but is not guaranteed. All MLS listings are © 2026 Central Virginia Regional Multiple Listing Service,LLC. All rights reserved. No one may copy and/or repost these MLS listings, or any portion thereof, without the written permission of an authorized officer of the Central Virginia Regional Multiple Listing Service, LLC. These listings are refreshed within a minimum of every seven calendar days. Thus, listings may appear here for properties no longer on the market. The information being provided is for consumers' personal, non-commercial use and may not be used for any purpose other than to identify prospective properties for purchasing or leasing.
©Joyner Fine Properties - Seller will consider paying buyer agent compensation based upon the terms and conditions of any offer made. Said compensation to be negotiated in the purchase agreement.
Privacy Policy / DMCA Notice / ADA Accessibility


This site is hosted, designed and copyright
© 1994 - 2026 by
Delta Media Group, Inc. -- Patent Pending --
Agency License Information: Joyner Fine Properties and its agents are licensed in the Commonwealth of Virginia.
385 Asal Road | MLS# 2618078
This single family home located at 385 Asal Road, Farmville, VA 23901 is currently listed for sale with an asking price of $599,900. This property was built in 2003 and has 4 bedrooms and 3 full and 1 partial baths with 3544 sq. ft. Search Farmville real estate on peggymorriscoulson.joynerfineproperties.com today.