

BEDS3
BATHS2 full
SQUARE FEET1,410
MLS#VASP2042340
STATUSACTIVE
PROPERTY TYPEResidential - Single Family
SUBDIVISIONMEADOWBROOK
SCHOOLSPOTSYLVANIA COUNTY PUBLIC SCHOOLS
Property Description
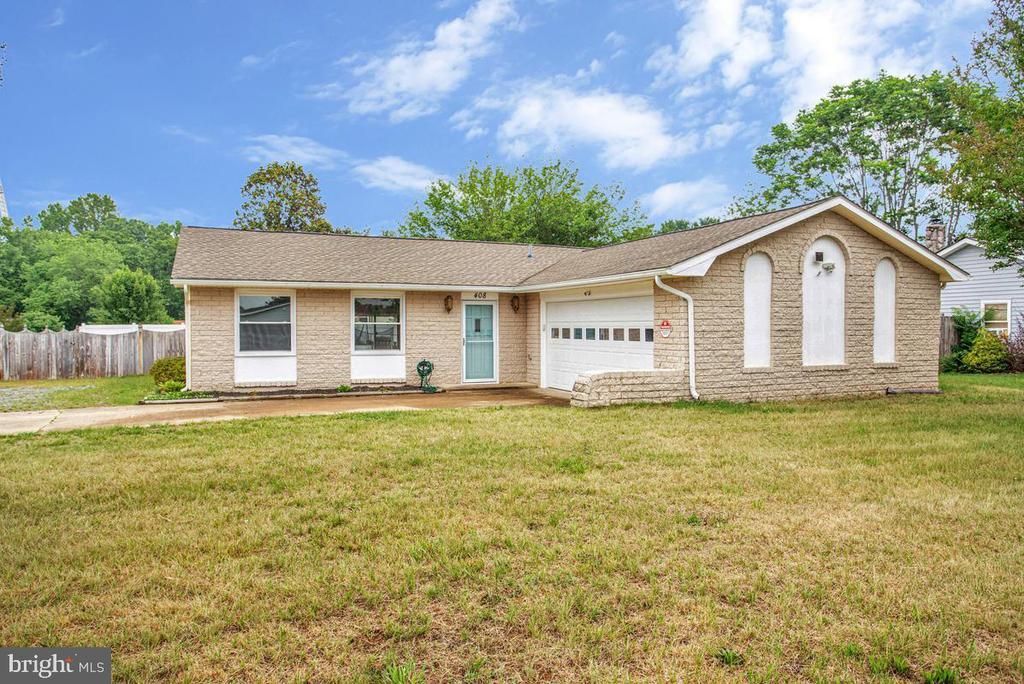
Completely updated and move-in ready rambler offering stylish one-level living on a spacious corner lot in Fredericksburg! This beautifully maintained home features an open-concept layout with wide plank flooring, recessed lighting, fresh neutral paint, and abundant natural light throughout. The oversized living and dining spaces flow seamlessly into the fully renovated kitchen showcasing granite countertops, stainless steel appliances, extensive cabinetry, and a large center island perfect for entertaining and everyday living. The spacious primary suite and secondary bedrooms offer comfortable layouts with updated finishes, ceiling fans, and generous closet space. Bathrooms have been tastefully renovated with modern vanities and custom tile surrounds. Enjoy indoor-outdoor living with sliding glass doors leading to the expansive covered rear deck overlooking the fully fenced backyard with plenty of room for gatherings, pets, play, or gardening. Additional highlights include updated systems, attached garage, oversized driveway, dedicated laundry area, mature landscaping, and excellent storage throughout. Conveniently located near shopping, dining, commuter routes, VRE access, I-95, and Downtown Fredericksburg. A rare opportunity to own an updated single-level home with modern finishes and exceptional outdoor space!
Property Features
Property Type: Residential - Single Family
Cooling: Central A/C
Fuel Type: Electric
Garage: 2
Heating: Heat Pump(s)
Home Style: Ranch/Rambler
Lot Size: 0.26 Acres
Roof Type: Shingle
Stories: 1.0
Taxes: $2,741
Year Built: 1978
Feature Descriptions
Additional Structures: Above Grade, Below Grade
Appliances: Built-In Microwave, Refrigerator, Dishwasher, Disposal, Dryer, Icemaker, Washer
Exterior: Brick, Vinyl Siding, Concrete
Fencing: Rear
Flooring: Carpet, Tile/Brick
Interior: Breakfast Area, Carpet, Ceiling Fan(s), Entry Level Bedroom, Kitchen - Island, Kitchen - Table Space, Recessed Lighting, Wood Floors
Lot: Corner, Level, Open
Lot Dimensions: 0.26 Acre(S)
Parking Notes: 2 Total Parking Spaces
Pet Restrictions: No Pet Restrictions
Sewer: Public Sewer
SQFT Above Finished: 1410
SQFT Total Finished: 1410
Structure Type: Detached
Total Garage/Parking Spaces: 2
Water: Public
Windows: Insulated
Local Schools
High School: MASSAPONAX
Middle School: THORNBURG
Elementary School: CEDAR FOREST
School District: SPOTSYLVANIA COUNTY PUBLIC SCHOOLS
Listed By / Shown By
Listed By
Agency Name: Real Broker, LLC
Agency Phone: 8554500442
Shown By
Agent Name: Peggy Morris Coulson
Agent Phone: (804) 545-6340
Agency Title: Joyner Fine Properties

Estimate Your Payment
Estimated Payment
$ 2,367.17 per month $2,022.11 Principal & Interest $228.42 Property Tax $116.64 Homeowner's InsuranceChange Payment Information


©Joyner Fine Properties - Seller will consider paying buyer agent compensation based upon the terms and conditions of any offer made. Said compensation to be negotiated in the purchase agreement.
Privacy Policy / DMCA Notice / ADA Accessibility


This site is hosted, designed and copyright
© 1994 - 2026 by
Delta Media Group, Inc. -- Patent Pending --
Agency License Information: Joyner Fine Properties and its agents are licensed in the Commonwealth of Virginia.
408 S Brooks Drive | MLS# VASP2042340
This single family home located at 408 S Brooks Drive , Fredericksburg, VA 22408 is currently listed for sale with an asking price of $399,900. This property was built in 1978 and has 3 bedrooms and 2 full baths with 1410 sq. ft. S Brooks Drive is located in the MEADOWBROOK subdivision within the SPOTSYLVANIA COUNTY PUBLIC SCHOOLS school district. Search MEADOWBROOK real estate on peggymorriscoulson.joynerfineproperties.com today.