

BEDS5
BATHS2 full 1 partial
SQUARE FEET4,159
MLS#677568
STATUS
PROPERTY TYPEResidential - Condominium
SUBDIVISIONWHITE GABLES II
Property Description
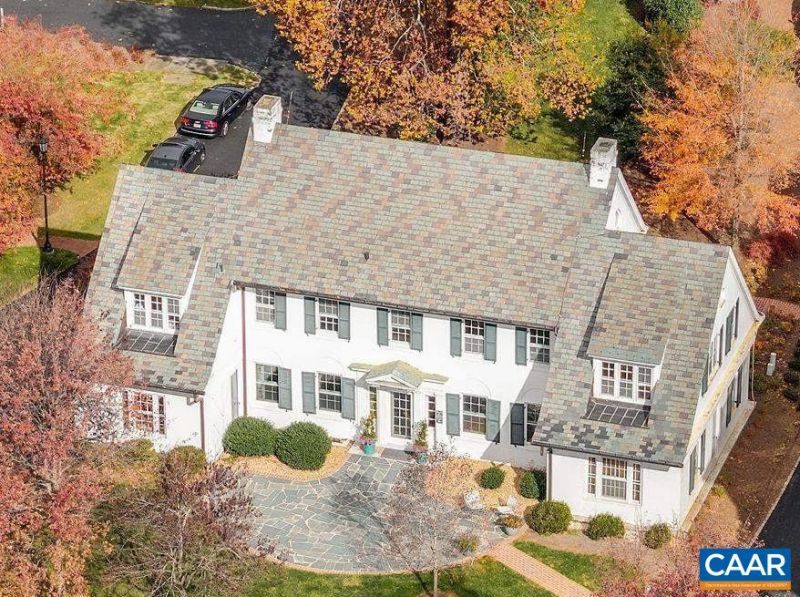
Constructed in 1922 of brick and slate, the noted White Gables Manor Home offers stately architecture and timeless finishes in an incredible location just west of town, with multiple use potential. The residences occupant for many years has been a wealth advisory group however conversions back to a single family, 5 bed, 3.5 bath home would be quite simple. Walk to Farmington, Birdwood and Boars Head. Host pre-game gatherings in the central location. Alternatively, this property provides an ideal location for a family office or wealth management company. 2 full bathrooms upstairs and a 3rd could easily be restored, creating a lovely primary suite plus four more bedrooms and 3 full baths. Or leave as-is and there are a total of 8 offices plus conference room and break-out room. 4 dedicated parking spaces and 2 additional spaces available. Parcel allows for the creation of 3-4 more dedicated spaces. Renovations in 2005 included refinished oak floors, new HVAC, all exterior surfaces and systems, mechanical and electrical systems. Exterior just repainted.
Property Features
Property Type: Residential - Condominium
Basement: Yes
Basement: Crawl Space, Interior Entry, Partial, Unfinished
Cooling: Central Air, Heat Pump
Fireplaces: 2
Heating: Central, Heat Pump, Multi-Fuel, Natural Gas
Lot Size: 0.18 Acres
Roof Type: Slate
Stories: 2.0
Taxes: $17,565
Year Built: 1922
Amenities
Remodeled
Walk-In Closet(s)
Entrance Foyer
Feature Descriptions
Exterior: Brick, Stick Built
Fireplace: Two, Gas, Wood Burning
Flooring: Hardwood, Marble
HOA: Yes
HOA Fee: 770/ Monthly
Lot: Open Lot
Parcel#: 06000-00-00-026AA
Security: Smoke Detector(s)
Sewer: Public Sewer
Utilities: Cable Available, Fiber Optic Available
Water: Public
Local Schools
High School: Western Albemarle
Middle School: Henley
Elementary School: Murray
Listed By / Shown By
Listed By
Agency Name: LORING WOODRIFF REAL ESTATE ASSOCIATES
Agency Phone: 434-977-4005
Shown By
Agent Name: Peggy Morris Coulson
Agent Phone: (804) 545-6340
Agency Title: Joyner Fine Properties

Estimate Your Payment
Estimated Payment
$ 14,032.05 per month $11,882.88 Principal & Interest $1,463.75 Property Tax $685.42 Homeowner's InsuranceChange Payment Information


©Joyner Fine Properties - Seller will consider paying buyer agent compensation based upon the terms and conditions of any offer made. Said compensation to be negotiated in the purchase agreement.
Privacy Policy / DMCA Notice / ADA Accessibility


This site is hosted, designed and copyright
© 1994 - 2026 by
Delta Media Group, Inc. -- Patent Pending --
Agency License Information: Joyner Fine Properties and its agents are licensed in the Commonwealth of Virginia.
410 White Gables Ln | MLS# 677568
This condo located at 410 White Gables Ln , Charlottesville, VA 22903 is currently listed for sale with an asking price of $2,350,000. This property was built in 1922 and has 5 bedrooms and 2 full and 1 partial baths with 4159 sq. ft. White Gables Ln is located in the WHITE GABLES II subdivision. Search WHITE GABLES II real estate on peggymorriscoulson.joynerfineproperties.com today.