

BEDS3
BATHS2 full 1 partial
SQUARE FEET3,169
MLS#VALO2130812
STATUSACTIVE
PROPERTY TYPEResidential - Single Family
SUBDIVISIONSOUTH RIDING
SCHOOLLOUDOUN COUNTY PUBLIC SCHOOLS
Property Description
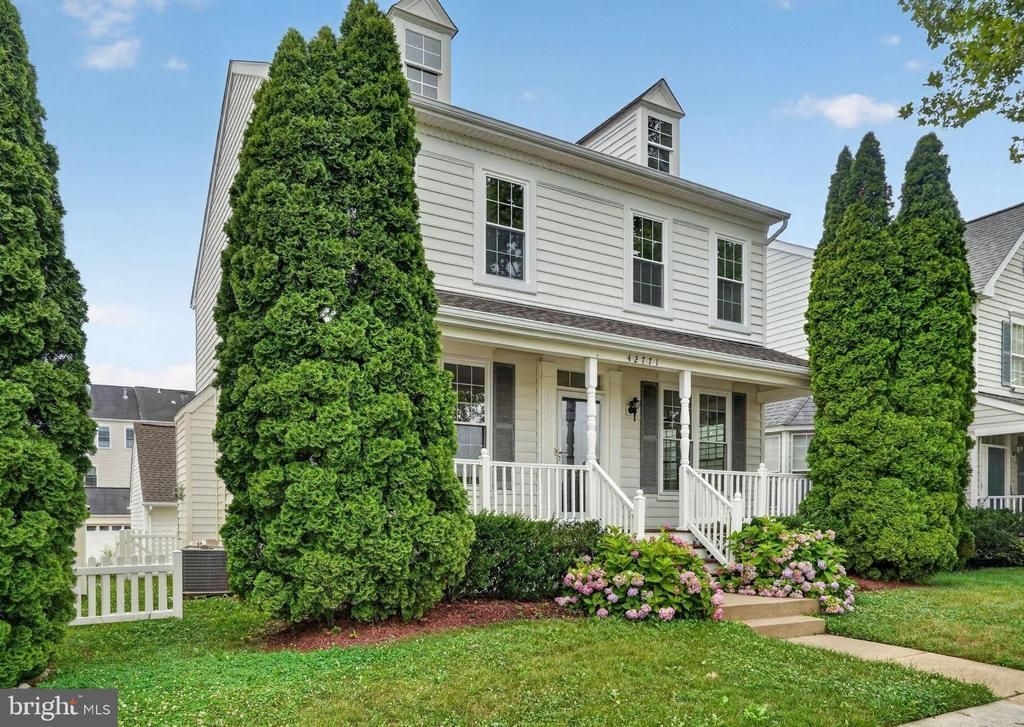
This spectacular Colonial in South Riding, with a gorgeous front porch, private fenced backyard, and a spacious detached 2-car garage, has been beautifully updated. The home features a well-thought-out open floor plan, a gourmet chef’s kitchen, hardwood floors throughout the main level, iron staircase balusters, a huge primary bedroom with a cathedral ceiling and a large walk-in closet with built-ins, a luxury primary bath, a spacious basement with plenty of natural light, abundant storage space, and a rough-in for an additional full bathroom. Recent updates include kitchen and bathroom updates, interior and exterior paint, a new roof (2024), new windows (2024), new appliances (refrigerator, range hood, dishwasher, 2025-2026), and so much more. Conveniently located in a top-rate school district, with easy access to community swimming pools, fishing piers, playgrounds, dog park, Conklin Park, bike trails, tennis, basketball, pickleball, and volleyball courts, Dulles Airport, South Riding Market Square, and South Riding Town Center.
Property Features
Property Type: Residential - Single Family
Basement: Yes
Basement: Fully Finished, Walkout Stairs
Cooling: Central A/C
Fireplaces: 1
Fuel Type: Natural Gas
Garage: 2
Heating: Forced Air
Home Style: Colonial
Lot Size: 0.10 Acres
Stories: 3.0
Taxes: $6,202
Year Built: 2001
Feature Descriptions
Additional Structures: Above Grade, Below Grade
Community Amenities: Basketball Courts, Bike Trail, Dog Park, Golf Course Membership Available, Jog/Walk Path, Pickleball Courts, Pier/Dock, Pool - Outdoor, Tennis Courts, Tot Lots/Playground, Volleyball Courts, Water/Lake Privileges, Community Center
Days on Site: 2
Exterior: Vinyl Siding
Fencing: Rear
Fireplace: Gas/Propane
HOA Fee: $115.00/Monthly
Lot Dimensions: 0.10 Acre(S)
Parking Notes: 2 Total Parking Spaces
Rooms: Living Room, Dining Room, Primary Bedroom, Bedroom 2,Bedroom 3,Kitchen, Family Room, Basement, Breakfast Room, Laundry, Storage Room, Bathroom 2,Primary Bathroom, Half Bath
Sewer: Public Sewer
SQFT Above Finished: 2308
SQFT Below Finished: 861
SQFT Total Finished: 3169
Structure Type: Detached
Total Garage/Parking Spaces: 2
Water: Public
Room Sizes
Living Room: 22 x 12 Level - Main
Dining Room: 11 x 11 Level - Main
Breakfast Room: 10 x 10 Level - Main
Family Room: 14 x 14 Level - Main
Primary Bedroom: 15 x 14 Level - Upper 1
Bedroom 2: 12 x 10 Level - Upper 1
Bedroom 3: 11 x 11 Level - Upper 1
Basement: 25 x 20 Level - Lower 1
Storage Room: 25 x 12 Level - Lower 1
Local Schools
High School: FREEDOM
Middle School: J. MICHAEL LUNSFORD
Elementary School: HUTCHISON FARM
School District: LOUDOUN COUNTY PUBLIC SCHOOLS
Listed By / Shown By
Listed By
Agency Name: Long & Foster Real Estate, Inc.
Agency Phone: 7034258000
Shown By
Agent Name: Peggy Morris Coulson
Agent Phone: (804) 545-6340
Agency Title: Joyner Fine Properties

Estimate Your Payment
Estimated Payment
$ 4,897.02 per month $4,141.31 Principal & Interest $516.83 Property Tax $238.88 Homeowner's InsuranceChange Payment Information


©Joyner Fine Properties - Seller will consider paying buyer agent compensation based upon the terms and conditions of any offer made. Said compensation to be negotiated in the purchase agreement.
Privacy Policy / DMCA Notice / ADA Accessibility


This site is hosted, designed and copyright
© 1994 - 2026 by
Delta Media Group, Inc. -- Patent Pending --
Agency License Information: Joyner Fine Properties and its agents are licensed in the Commonwealth of Virginia.
42771 Freedom Street | MLS# VALO2130812
This single family home located at 42771 Freedom Street, Chantilly, VA 20152 is currently listed for sale with an asking price of $819,000. This property was built in 2001 and has 3 bedrooms and 2 full and 1 partial baths with 3169 sq. ft. Freedom Street is located in the SOUTH RIDING subdivision within the LOUDOUN COUNTY PUBLIC SCHOOLS school district. Search SOUTH RIDING real estate on peggymorriscoulson.joynerfineproperties.com today.