

BEDS5
BATHS4 full
SQUARE FEET4,040
MLS#2614247
STATUSPending
PROPERTY TYPEResidential - Single Family
SUBDIVISIONPomeroy Park
Property Description
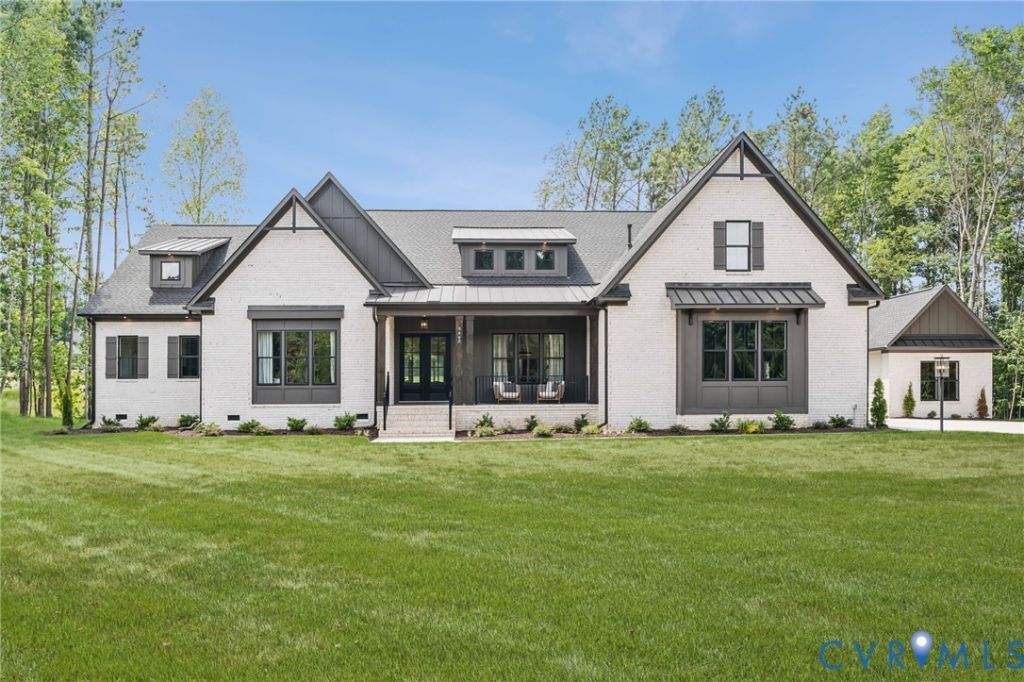
Welcome home! Come check out the CLAREMONT MODEL HOME in RCI BUILDERS newest community POMEROY PARK. With the Claremont, you get 3600 square feet of single level living, and with a second floor guest suite bringing the total size over 4000 square feet. Upon entering the home, you'll note an intentional foyer with tray ceiling, opening up into your dining room and expansive family room with 12', coffered ceilings. This flows seamlessly into the kitchen including a breakfast nook, DOUBLE ISLANDS, two dishwashers, and stacked cabinets to the ceiling. Don't miss the butler's pantry and additional food storage, tastefully hidden out of sight, but a statement all its own. Enlarge your entertaining space by opening the 16' sliding glass doors out to your stamped concrete covered porch. In the owner's suite, you'll love the vaulted ceilings, luxury wet room, and a walk in closet bigger than most bedrooms, which leads directly into the laundry room. Additional features of this home include two additional bedrooms, a flex room/office, an oversized two car garage, finished guest suite.
Property Features
Property Type: Residential - Single Family
Basement: Crawl Space
Cooling: Central Air, Attic Fan
Fireplaces: 1
Garage: 2 car attached
Heating: Electric, Zoned
Home Style: Contemporary, Craftsman, Ranch
Lot Size: 1.00 Acres
Roof Type: Metal
Stories: 1.0
Taxes: $0
Year Built: 2026
Feature Descriptions
Appliances: Built-In Oven, Cooktop, Double Oven, Dishwasher, Exhaust Fan, Electric Cooking, Electric Water Heater, Disposal, Microwave, Oven, Range, Range Hood, Stove
Association Amenities: Landscaping, Management
Community Features: Common Grounds/Area, Clubhouse, Fitness, Golf, Gated, Pool, Street Lights, Tennis Court(s)
Door Features: Sliding Doors
Exterior: Brick, Drywall, Frame, HardiPlank Type
Exterior: Sprinkler/Irrigation, Lighting, Porch, Storage, Shed, Paved Driveway
Fencing: None
Fireplace: Gas, Vented
Floor Features: Ceramic Tile, Partially Carpeted, Wood
Formal Dining: Yes
HOA Fee: 500/ Annually
Interior: Bedroom on Main Level, Butlers Pantry, Breakfast Area, Bay Window, Tray Ceiling(s), Ceiling Fan(s), Dining Area, Separate/Formal Dining Room, Double Vanity, Eat-in Kitchen, Fireplace, Granite Counters, High Ceilings, Kitchen Island, Bath in Primary Bedroom, Main Level Primary, Multiple Primary Suites, Pantry, Recessed Lighting, Walk-In Closet(s)
Laundry: Washer Hookup, Dryer Hookup
Lot: Cleared, Landscaped, On Golf Course, Level
Parcel#: L08-3445-4011
Parking: Attached, Driveway, Detached, Garage, Off Street, Oversized, Paved, Garage Faces Rear, Garage Faces Side
Patio/Porch: Rear Porch, Front Porch, Porch
Pool Features: None, Community
Security: yes
Security: Security System, Gated Community
Sewer: Other, See Remarks
Swimming Pool: Yes
Topography: Level
Water: Public
Water Features: Navigable Water, Walk to Water
Window: Screens
Local Schools
High School: New Kent
Middle School: New Kent
Elementary School: G. W. Watkins
Listed By / Shown By
Listed By
Agency Name: Hometown Realty
Shown By
Agent Name: Peggy Morris Coulson
Agent Phone: (804) 545-6340
Agency Title: Joyner Fine Properties

Estimate Your Payment
Estimated Payment
$ 5,405.76 per month $5,110.96 Principal & Interest $0.00 Property Tax (data not provided by mls) $294.81 Homeowner's InsuranceChange Payment Information


These real estate listings were derived from the Central Virginia Regional Multiple Listing Service, LLC, of which this brokerage is an independently owned Participant. The information contained in these listings is deemed reliable but is not guaranteed. All MLS listings are © 2026 Central Virginia Regional Multiple Listing Service,LLC. All rights reserved. No one may copy and/or repost these MLS listings, or any portion thereof, without the written permission of an authorized officer of the Central Virginia Regional Multiple Listing Service, LLC. These listings are refreshed within a minimum of every seven calendar days. Thus, listings may appear here for properties no longer on the market. The information being provided is for consumers' personal, non-commercial use and may not be used for any purpose other than to identify prospective properties for purchasing or leasing.
©Joyner Fine Properties - Seller will consider paying buyer agent compensation based upon the terms and conditions of any offer made. Said compensation to be negotiated in the purchase agreement.
Privacy Policy / DMCA Notice / ADA Accessibility


This site is hosted, designed and copyright
© 1994 - 2026 by
Delta Media Group, Inc. -- Patent Pending --
Agency License Information: Joyner Fine Properties and its agents are licensed in the Commonwealth of Virginia.
4620 Gingras Circle | MLS# 2614247
This single family home located at 4620 Gingras Circle , New Kent, VA 23141 is currently listed for sale with an asking price of $1,010,761. This property was built in 2026 and has 5 bedrooms and 4 full baths with 4040 sq. ft. Gingras Circle is located in the Pomeroy Park subdivision. Search Pomeroy Park real estate on peggymorriscoulson.joynerfineproperties.com today.