

BEDS1
BATHS1 full
SQUARE FEET804
MLS#VALO2126052
STATUSACTIVE
PROPERTY TYPEResidential - Condominium
SUBDIVISIONWESTCHESTER AT STRATFORD
SCHOOLLOUDOUN COUNTY PUBLIC SCHOOLS
Property Description
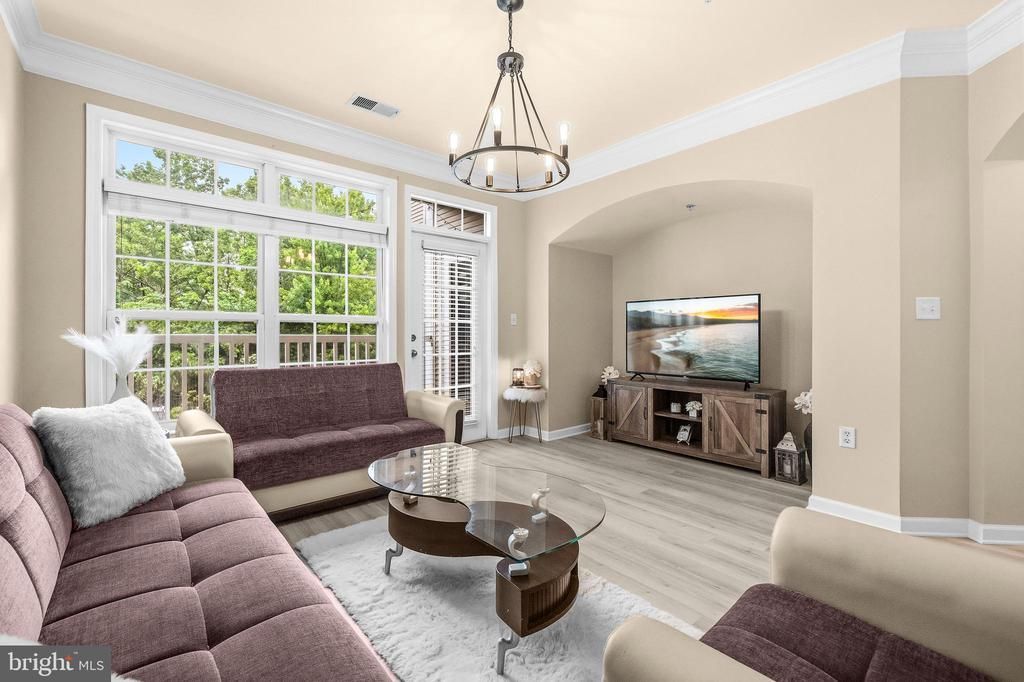
This stunning condo is located in the popular gated community of Stratford Club in The Town of Leesburg. Upon entrance you are greeted by the inviting foyer and open, sunlit floorplan. Tons of tasteful updates throughout including Desirable built-in shelving, neutral paint palette, wood trim accents, and upgraded flooring and lighting. The spacious living room offers lots of natural light. The kitchen is a dream, with sparkling granite counters, tile backsplash, large pantry and breakfast bar. Large Primary suite with large walk in closet, ceiling fans with lights, and a full bathroom bathroom with dual vanities and sinks, and a separate laundry room with full size washer and dryer! Step out onto balcony from your living room or bedroom and enjoy private treed views Location is everything: Stratford Club offers wonderful community amenities (pool, fitness room, clubhouse, etc..), and is convenient to major commuter routes, the Toll rd and Route 7. Close proximity to Town of Leesburg: tons of shopping, dining, shopping, recreation centers, public library, WO&D Trail and more! Must see!
Property Features
Property Type: Residential - Condominium
Cooling: Central A/C
Fuel Type: Natural Gas
Heating: Forced Air
Home Style: 10000001224
Stories: 1.0
Taxes: $2,749
Year Built: 2005
Feature Descriptions
Additional Structures: Above Grade, Below Grade
Appliances: Built-In Microwave, Dryer, Washer, Cooktop, Dishwasher, Disposal, Refrigerator, Stove
Building Name: WESTCHESTER AT STRATFORD CONDO
Community Amenities: Common Grounds, Swimming Pool, Tot Lots/Playground, Exercise Room, Fitness Center, Gated Community, Game Room, Meeting Room
Condo/Coop Fee: $373.95/Monthly
Days on Site: 5
Exterior: Brick, Combination
Pet Restrictions: Dogs OK, Cats OK
Sewer: Public Sewer
SQFT Above Finished: 804
SQFT Total Finished: 804
Structure Type: Unit/Flat/Apartment
Water: Public
Local Schools
School District: LOUDOUN COUNTY PUBLIC SCHOOLS
Listed By / Shown By
Listed By
Agency Name: Redfin Corporation
Agency Phone: 7036656665
Shown By
Agent Name: Peggy Morris Coulson
Agent Phone: (804) 545-6340
Agency Title: Joyner Fine Properties

Estimate Your Payment
Estimated Payment
$ 2,074.22 per month $1,744.51 Principal & Interest $229.08 Property Tax $100.63 Homeowner's InsuranceChange Payment Information


©Joyner Fine Properties - Seller will consider paying buyer agent compensation based upon the terms and conditions of any offer made. Said compensation to be negotiated in the purchase agreement.
Privacy Policy / DMCA Notice / ADA Accessibility


This site is hosted, designed and copyright
© 1994 - 2026 by
Delta Media Group, Inc. -- Patent Pending --
Agency License Information: Joyner Fine Properties and its agents are licensed in the Commonwealth of Virginia.
512 Sunset View Terrace Se, Unit 202 | MLS# VALO2126052
This condo located at 512 Sunset View Terrace Se, Unit 202, Leesburg, VA 20175 is currently listed for sale with an asking price of $345,000. This property was built in 2005 and has 1 bedrooms and 1 full baths with 804 sq. ft. Sunset View Terrace Se, Unit 202 is located in the WESTCHESTER AT STRATFORD subdivision within the LOUDOUN COUNTY PUBLIC SCHOOLS school district. Search WESTCHESTER AT STRATFORD real estate on peggymorriscoulson.joynerfineproperties.com today.