

BEDS5
BATHS3 full 1 partial
SQUARE FEET4,223
MLS#2611792
STATUSActive
PROPERTY TYPEResidential - Single Family
SUBDIVISIONFoxcreek
Property Description
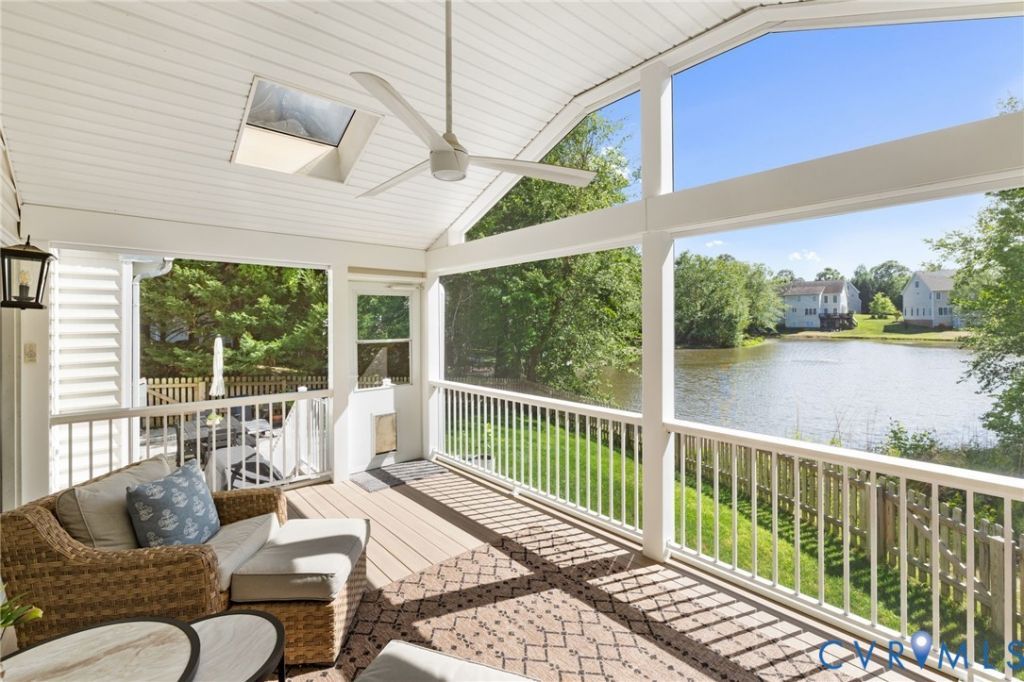
ROOM TO LIVE, ROOM TO GROW: set on a 1/2 acre cul-de-sac lot w/ pond views & water access, this impeccable home delivers 4,223 finished SQFT built for a larger household or multi-generational living. With 5 bedrooms across three levels, a flexible 1st floor office that easily serves as a 6th bedroom & an expansive 3rd floor suite, there is genuine space for everyone: extended family, guests, work-from-home, or growing kids. The first floor flows easily for daily life & gatherings: a great room overlooking the pond, kitchen with granite counters, island, & butler's pantry, and 2 flexible offices - one comfortably a 6th bedroom. Current owners reimagined the layout, using the formal dining room as a 2nd living room & the vaulted morning room as their dining space. The 2nd floor offers 4 bedrooms, including a true primary retreat w/ sitting room & walk-in closet w/ built ins. The dual primary bath is a standout: shared central shower w/ 2 shower heads & dual private entries, opening to 2 vanity areas -one with a corner soaking tub, makeup area, sink, & water closet, the other with sink vanity & water closet. Two more full baths serve the remaining bedrooms. The third floor offers a private 5th bedroom & expansive bonus space with two sections - ideal for a guest suite, teen retreat, or playroom. Recent updates are extensive & turnkey: 2 NEW Carrier HVAC systems (2024), fresh paint, new lighting & hardware, new kitchen backsplash, renovated half bath & laundry room, automatic blinds downstairs & primary suite, new Trex screened porch, & new bluestone patio w/ fresh landscaping. The landscaped, fully fenced yard with irrigation completes the picture. The screened porch & patio overlook a tranquil pond (maintained by the HOA) that draws great blue heron, red-shouldered hawk, & barred owls year-round. Located in Cosby HS zone w/ new Deep Creek ES for 2026-27, residents enjoy FoxCreek amenities:pool, clubhouse, fitness center, tennis courts, & walking trails. Spacious, thoughtfully updated, & ready for its next chapter.
Property Features
Property Type: Residential - Single Family
Basement: Crawl Space
Cooling: Central Air, Zoned
Fenced: Yes
Fireplaces: 1
Garage: 2 car attached
Heating: Electric, Forced Air, Heat Pump, Zoned
Home Style: Transitional
Lot Size: 0.50 Acres
Roof Type: Asphalt, Shingle
Stories: 2.0
Taxes: $5,873
Year Built: 2006
Feature Descriptions
Appliances: Built-In Oven, Dryer, Dishwasher, Electric Cooking, Disposal, Gas Water Heater, Microwave, Refrigerator, Smooth Cooktop, Water Heater, Washer
Association Amenities: Management
Body of Water: Pond
Community Features: Basketball Court, Common Grounds/Area, Clubhouse, Fitness, Home Owners Association, Playground, Pool, Sports Field, Tennis Court(s), Trails/Paths
Days on Site: 14
Door Features: French Doors
Exterior: Brick, Drywall, Frame, Vinyl Siding
Exterior: Sprinkler/Irrigation, Lighting, Porch, Paved Driveway
Fencing: Back Yard, Picket, Fenced
Fireplace: Gas
Floor Features: Carpet, Ceramic Tile, Wood
Formal Dining: Yes
HOA Fee: 271.5/ Quarterly
Interior: Balcony, Bedroom on Main Level, Butlers Pantry, Tray Ceiling(s), Ceiling Fan(s), Dining Area, Separate/Formal Dining Room, Double Vanity, Eat-in Kitchen, French Door(s)/Atrium Door(s), Fireplace, Granite Counters, High Ceilings, Jetted Tub, Kitchen Island, Bath in Primary Bedroom, Pantry, Recessed Lighting, Walk-In Closet(s), Window Treatments, Smart Thermostat
Laundry: Washer Hookup, Dryer Hookup
Lot: Landscaped, Waterfront, Cul-De-Sac
Parcel#: 713-68-03-20-100-000
Parking: Attached, Direct Access, Driveway, Garage, Garage Door Opener, Paved, Garage Faces Rear, Garage Faces Side
Patio/Porch: Patio, Screened, Stoop, Porch
Pool Features: Indoor, In Ground, Lap, Outdoor Pool, Pool, Community
Sewer: Public Sewer
Special View Info: Water
Swimming Pool: Yes
Water: Public
Water Features: Pond, Water Access, Waterfront
Window: Window Treatments
Local Schools
High School: Cosby
Middle School: Deep Creek
Elementary School: Woolridge
Listed By / Shown By
Listed By
Agency Name: Fiv Realty Co
Shown By
Agent Name: Peggy Morris Coulson
Agent Phone: (804) 545-6340
Agency Title: Joyner Fine Properties

Estimate Your Payment
Estimated Payment
$ 4,634.28 per month $3,918.82 Principal & Interest $489.42 Property Tax $226.04 Homeowner's InsuranceChange Payment Information


These real estate listings were derived from the Central Virginia Regional Multiple Listing Service, LLC, of which this brokerage is an independently owned Participant. The information contained in these listings is deemed reliable but is not guaranteed. All MLS listings are © 2026 Central Virginia Regional Multiple Listing Service,LLC. All rights reserved. No one may copy and/or repost these MLS listings, or any portion thereof, without the written permission of an authorized officer of the Central Virginia Regional Multiple Listing Service, LLC. These listings are refreshed within a minimum of every seven calendar days. Thus, listings may appear here for properties no longer on the market. The information being provided is for consumers' personal, non-commercial use and may not be used for any purpose other than to identify prospective properties for purchasing or leasing.
©Joyner Fine Properties - Seller will consider paying buyer agent compensation based upon the terms and conditions of any offer made. Said compensation to be negotiated in the purchase agreement.
Privacy Policy / DMCA Notice / ADA Accessibility


This site is hosted, designed and copyright
© 1994 - 2026 by
Delta Media Group, Inc. -- Patent Pending --
Agency License Information: Joyner Fine Properties and its agents are licensed in the Commonwealth of Virginia.
5418 Trail Ride Court | MLS# 2611792
This single family home located at 5418 Trail Ride Court, Moseley, VA 23120 is currently listed for sale with an asking price of $775,000. This property was built in 2006 and has 5 bedrooms and 3 full and 1 partial baths with 4223 sq. ft. Trail Ride Court is located in the Foxcreek subdivision. Search Foxcreek real estate on peggymorriscoulson.joynerfineproperties.com today.