

BEDS4
BATHS3 full
SQUARE FEET2,760
MLS#VAFX2300490
STATUSACTIVE UNDER CONTRACT
PROPERTY TYPEResidential - Single Family
SUBDIVISIONCLERMONT
SCHOOLFAIRFAX COUNTY PUBLIC SCHOOLS
Property Description
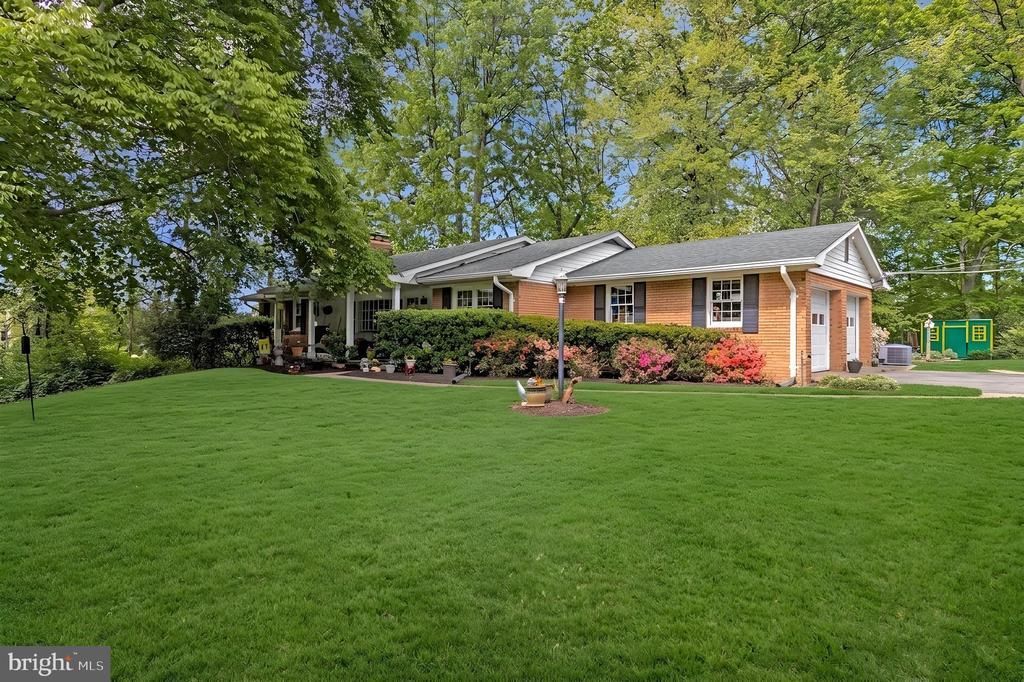
Rare Opportunity Near Old Town Alexandria! Discover 5655 Glenwood Drive, an expansive 1.3-acre oasis in one of the area’s most coveted locations. Zoned R3 with potential to subdivide into up to 3 lots, this property is a dream for investors, builders, or those seeking a massive private retreat. The unique dual-access layout features a private front driveway plus a county-owned shared exit, creating a seamless circular flow for hassle-free parking. The park-like grounds offer ultimate serenity with a built-in swing and fire pit for summer nights. Lovingly maintained and recently updated, this home combines timeless privacy with modern convenience near the heart of the DC Metro area. Move in, expand, or develop—the possibilities are endless. Interior photos coming soon.
Property Features
Property Type: Residential - Single Family
Basement: Yes
Basement: Daylight, Full, Interior Access, Sump Pump, Walkout Level
Cooling: Central A/C
Fireplaces: 2
Fuel Type: Oil
Garage: 2
Heating: Hot Water
Home Style: Raised Ranch/Rambler
Lot Size: 1.30 Acres
Roof Type: Architectural Shingle
Stories: 2.0
Taxes: $9,249
Year Built: 1962
Feature Descriptions
Additional Structures: Above Grade, Below Grade
Appliances: Built-In Microwave, Dishwasher, Disposal, Dryer - Electric, Washer, Stainless Steel Appliances, Refrigerator, Stove, Water Heater, Extra Refrigerator/Freezer
Days on Site: 28
Exterior: Exterior Lighting, Other
Exterior: Other, Brick, Concrete, Stone
Fireplace: Mantel(s)
Flooring: Hardwood, Ceramic Tile, Carpet
Interior: 2nd Kitchen, Wood Floors, Window Treatments, Upgraded Countertops, Skylight(s), Recessed Lighting, Kitchenette, Kitchen - Island, Kitchen - Gourmet, Formal/Separate Dining Room, Floor Plan - Open, Family Room Off Kitchen, Entry Level Bedroom, Dining Area, Crown Moldings, Chair Railings, Ceiling Fan(s), Carpet, Built-Ins, Bathroom - Walk-In Shower
Location: Suburban
Lot: Backs to Trees, Front Yard, Landscaping, Partly Wooded, Private, SideYard(s), Trees/Wooded, Other
Lot Dimensions: 1.30 Acre(S)
Number of Rooms: 17
Parking Notes: 8 Total Parking Spaces
Rooms: Living Room, Dining Room, Primary Bedroom, Bedroom 2,Bedroom 3,Bedroom 4,Kitchen, Game Room, Family Room, Laundry, Mud Room, Office, Recreation Room, Bathroom 2,Bonus Room, Primary Bathroom
Sewer: Public Sewer
Special View Info: Trees/Woods
SQFT Above Finished: 1454
SQFT Below Finished: 1306
SQFT Total Finished: 2760
Structure Type: Detached
Total Garage/Parking Spaces: 8
Utilities: Cable TV Available, Sewer Available, Water Available
Water: Public
Windows: Bay/Bow, Skylights
Wooded: Yes
Room Sizes
Bedroom 2: 12 x 10 Level - Main
Bedroom 3: 12 x 13 Level - Main
Kitchen: 14 x 13 Level - Main
Dining Room: 11 x 7 Level - Main
Family Room: 19 x 12 Level - Main
Mud Room: 11 x 8 Level - Main
Bonus Room: 14 x 15 Level - Lower 1
Kitchen: 9 x 10 Level - Lower 1
Primary Bedroom: 15 x 12 Level - Main
Recreation Room: 19 x 12 Level - Lower 1
Game Room: 11 x 10 Level - Lower 1
Office: 15 x 13 Level - Lower 1
Local Schools
High School: EDISON
Middle School: TWAIN
Elementary School: CLERMONT
School District: FAIRFAX COUNTY PUBLIC SCHOOLS
Listed By / Shown By
Listed By
Agency Name: Pearson Smith Realty, LLC
Agency Phone: 5713861075
Shown By
Agent Name: Peggy Morris Coulson
Agent Phone: (804) 545-6340
Agency Title: Joyner Fine Properties

Estimate Your Payment
Estimated Payment
$ 5,851.55 per month $4,803.72 Principal & Interest $770.75 Property Tax $277.08 Homeowner's InsuranceChange Payment Information


©Joyner Fine Properties - Seller will consider paying buyer agent compensation based upon the terms and conditions of any offer made. Said compensation to be negotiated in the purchase agreement.
Privacy Policy / DMCA Notice / ADA Accessibility


This site is hosted, designed and copyright
© 1994 - 2026 by
Delta Media Group, Inc. -- Patent Pending --
Agency License Information: Joyner Fine Properties and its agents are licensed in the Commonwealth of Virginia.
5655 Glenwood Drive | MLS# VAFX2300490
This single family home located at 5655 Glenwood Drive, Alexandria, VA 22310 is currently listed for sale with an asking price of $950,000. This property was built in 1962 and has 4 bedrooms and 3 full baths with 2760 sq. ft. Glenwood Drive is located in the CLERMONT subdivision within the FAIRFAX COUNTY PUBLIC SCHOOLS school district. Search CLERMONT real estate on peggymorriscoulson.joynerfineproperties.com today.