

BEDS2
BATHS2 full
SQUARE FEET1,002
MLS#VAFX2306216
STATUSACTIVE
PROPERTY TYPERental - Condominium
SUBDIVISIONMANCHESTER LAKES
SCHOOLFAIRFAX COUNTY PUBLIC SCHOOLS
Property Description
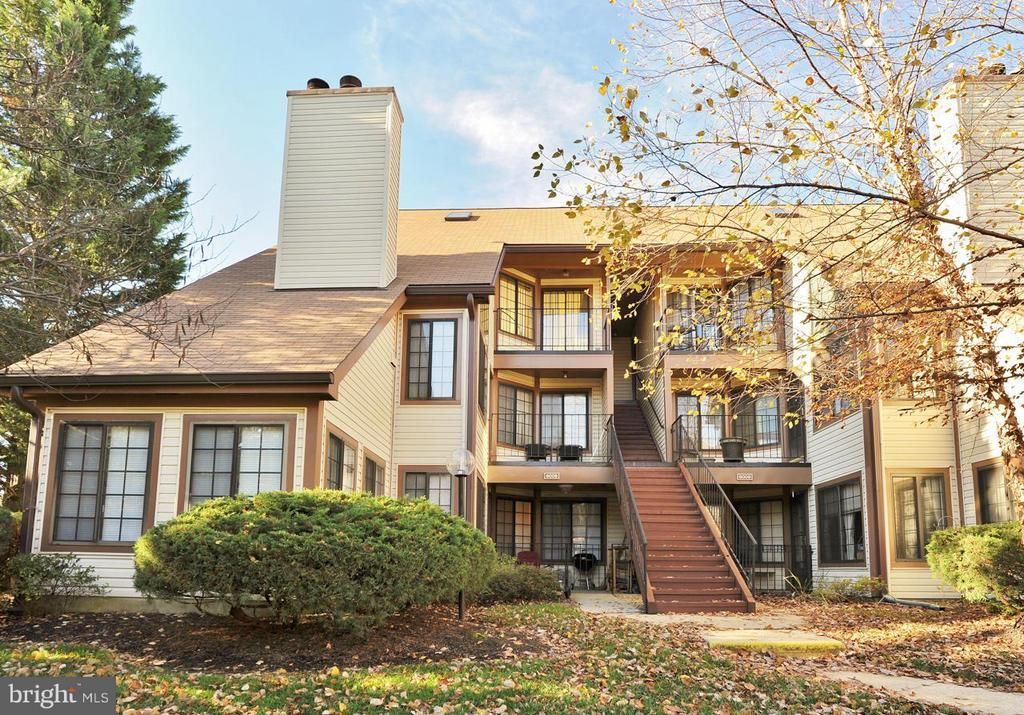
Welcome to 6009-C Curtier Drive, a charming top floor 2-bedroom garage condo with loft just moments from Kingstowne. Hardwood floors grace the main level. The living and dining room offers a sliding glass door to the terrific balcony, and flows into the updated kitchen with granite counters, stainless appliances, a breakfast bar with an overhang for bar stool seating, and stylish under cabinet lighting. Spacious the primary bedroom boasts ample closet space and has a private attached bath. Additionally, there is also a second bedroom which shares the hall bath with a shower/tub combo, and a fantastic loft with a cathedral ceiling, an inviting fireplace, and a large storage space. Enjoy all of Manchester Lakes’ many amenities, including pools, a clubhouse with a fitness center, tennis, basketball and volleyball courts, and picnic areas. Enjoy an ideal location at this fine home as it is close to Franconia-Springfield Metro, I-95/395/495, the Fairfax County Parkway, Fort Belvoir, and numerous shops and restaurants at the Kingstowne and Springfield Town Centers.
Property Features
Property Type: Rental - Condominium
Cooling: Ceiling Fan(s), Central A/C
Fireplaces: 1
Fuel Type: Electric
Garage: 1 car attached
Heating: Heat Pump(s)
Home Style: 10000001217
Stories: 2.0
Year Built: 1988
Feature Descriptions
Additional Structures: Above Grade
Appliances: Stove, Refrigerator, Dishwasher, Microwave, Disposal, Dryer, Washer, Exhaust Fan
Building Name: MANCHESTER LAKES
Community Amenities: Basketball Courts, Exercise Room, Jog/Walk Path, Pool - Outdoor, Tennis Courts, Tot Lots/Playground, Volleyball Courts
Days on Site: 32
Exterior: Vinyl Siding
Interior: Combination Dining/Living, Kitchen - Eat-In, Primary Bath(s), Upgraded Countertops, Curved Staircase, Wood Floors, Floor Plan - Open
Rooms: Living Room, Primary Bedroom, Bedroom 2,Kitchen, Laundry, Loft
Sewer: Public Sewer
SQFT Above Finished: 1002
SQFT Total Finished: 1002
Structure Type: Unit/Flat/Apartment
Total Garage/Parking Spaces: 1
Water: Public
Room Sizes
Living Room: 14 x 14 Level - Main
Kitchen: 9 x 8 Level - Main
Primary Bedroom: 12 x 11 Level - Main
Bedroom 2: 10 x 9 Level - Main
Loft: 17 x 13 Level - Upper 1
Local Schools
High School: EDISON
Middle School: TWAIN
Elementary School: FRANCONIA
School District: FAIRFAX COUNTY PUBLIC SCHOOLS
Listed By / Shown By
Listed By
Agency Name: Long & Foster Real Estate, Inc.
Agency Phone: 7033136499
Shown By
Agent Name: Peggy Morris Coulson
Agent Phone: (804) 545-6340
Agency Title: Joyner Fine Properties



©Joyner Fine Properties - Seller will consider paying buyer agent compensation based upon the terms and conditions of any offer made. Said compensation to be negotiated in the purchase agreement.
Privacy Policy / DMCA Notice / ADA Accessibility


This site is hosted, designed and copyright
© 1994 - 2026 by
Delta Media Group, Inc. -- Patent Pending --
Agency License Information: Joyner Fine Properties and its agents are licensed in the Commonwealth of Virginia.
6009 Curtier Drive, Unit C | MLS# VAFX2306216
This property located at 6009 Curtier Drive, Unit C, Alexandria, VA 22310 is currently listed for rent with an asking price of $2,300 / Monthly. Curtier Drive, Unit C is located within the FAIRFAX COUNTY PUBLIC SCHOOLS school district. Search Alexandria real estate on peggymorriscoulson.joynerfineproperties.com today.