

BEDS3
BATHS3 full 1 partial
SQUARE FEET2,404
MLS#VAFX2327428
STATUSACTIVE
PROPERTY TYPEResidential - Single Family
SUBDIVISIONCENTRE RIDGE
SCHOOLFAIRFAX COUNTY PUBLIC SCHOOLS
Property Description
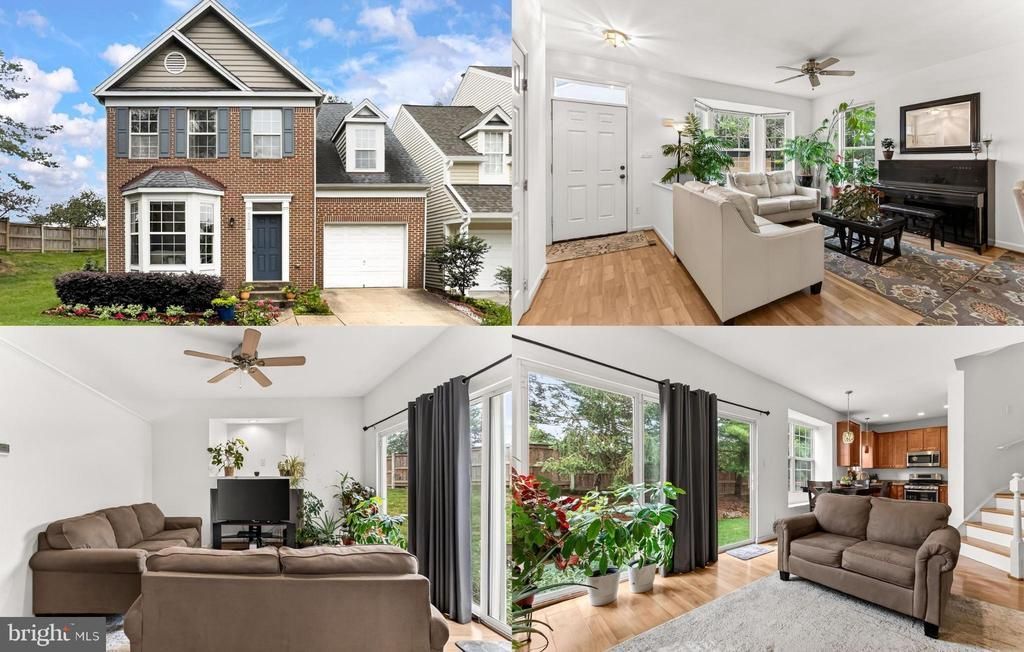
Single-family living in a quiet cul-de-sac setting with a one-car garage and two additional private parking spaces, a huge bonus for everyday living, guests, and extra vehicles. This Stratham model offers 3 bedrooms, 3.5 baths, and approximately 2,404 total square feet of living space across three finished levels. A tailored brick front, vibrant landscaping, patio, large yard, an open floor plan, warm wide plank flooring and a soft neutral color palette throughout, high ceilings, and an abundance of windows that fill the home with natural light create instant appeal. ****** The main level offers an open layout with inviting living and dining spaces and an upgraded kitchen with stainless steel appliances and charming breakfast nook - perfect for both entertaining and comfortable everyday living. A triple sliding glass door in the family room opens to a paver patio and the large backyard, making indoor and outdoor dining and relaxation a breeze. A chic updated powder room rounds out the main level. ****** Upstairs, the primary suite is your own private oasis boasting a dramatic cathedral ceiling with lighted ceiling fan, three closets including a walk-in closet and a beautifully renovated bath with a quartz topped dual sink vanity, soaking tub, and a frameless glass enclosed shower. Two generously sized bedrooms and a renovated hall bath complete the upper level. The finished lower level adds excellent flexibility with a full bath and two dens, including one bedroom-size den and one smaller office-size den, giving you valuable space for guests, work, fitness, hobbies, or storage. ****** Major updates include a 2016 roof, 2016 hot water heater, 2024 HVAC, kitchen appliances in 2016 and microwave in 2017, and recently updated electrical throughout the home. An electrician has checked the whole house, with new fans, lights, in most areas, and Lutron dimmer switches added for a fresh, functional finish. ****** The location is a standout, with nearby shopping, dining, restaurants, grocery options, a movie theater, commuter routes, and everyday conveniences throughout Centreville. Enjoy the sought-after Centre Ridge community amenities, including outdoor pool, tennis courts, basketball courts, tot lots, trails, community center, and common areas. Built in 1995 and tucked at the end of a cul-de-sac, this home offers space, updates, flexibility, garage parking, extra parking, and a convenient Centreville location close to everything. Primary bedroom, rec rm and den are virtually staged.
Property Features
Property Type: Residential - Single Family
Basement: Full, Fully Finished, Connecting Stairway
Basement: Yes
Cooling: Ceiling Fan(s), Central A/C
Fuel Type: Natural Gas
Garage: 1
Heating: Forced Air
Home Style: Colonial
Lot Size: 0.08 Acres
Roof Type: Architectural Shingle
Stories: 3.0
Taxes: $8,006
Year Built: 1995
Feature Descriptions
Additional Structures: Above Grade, Below Grade
Appliances: Built-In Microwave, Dishwasher, Disposal, Dryer, Exhaust Fan, Oven/Range - Gas, Refrigerator, Stainless Steel Appliances, Washer, Water Dispenser
Community Amenities: Basketball Courts, Community Center, Common Grounds, Exercise Room, Jog/Walk Path, Meeting Room, Party Room, Pool - Outdoor, Tennis Courts, Tot Lots/Playground, Club House
Days on Site: 2
Exterior: Bump-outs, Exterior Lighting, Sidewalks
Exterior: Brick, Brick Front, Vinyl Siding
Fencing: Privacy, Rear
HOA Fee: $385.00/Quarterly
Interior: Attic, Bathroom - Soaking Tub, Bathroom - Tub Shower, Bathroom - Walk-In Shower, Breakfast Area, Built-Ins, Ceiling Fan(s), Dining Area, Family Room Off Kitchen, Floor Plan - Open, Kitchen - Gourmet, Kitchen - Table Space, Primary Bath(s), Recessed Lighting, Upgraded Countertops, Walk-in Closet(s)
Lot: Backs to Trees, Corner, Cul-de-sac, Front Yard, Landscaping, Premium, Private, Rear Yard, SideYard(s)
Lot Dimensions: 0.08 Acre(S)
Parking Features: Concrete Driveway
Parking Notes: 2 Total Parking Spaces
Rooms: Living Room, Dining Room, Primary Bedroom, Bedroom 2,Bedroom 3,Kitchen, Family Room, Den, Foyer, Breakfast Room, Laundry, Recreation Room, Bonus Room, Primary Bathroom, Full Bath, Half Bath
Sewer: Public Sewer
Special View Info: Garden/Lawn, Trees/Woods
SQFT Above Finished: 1764
SQFT Below Finished: 640
SQFT Total Finished: 2404
Structure Type: Detached
Total Garage/Parking Spaces: 2
Water: Public
Windows: Bay/Bow, Transom
Local Schools
High School: CENTREVILLE
Middle School: LIBERTY
Elementary School: CENTRE RIDGE
School District: FAIRFAX COUNTY PUBLIC SCHOOLS
Listed By / Shown By
Listed By
Agency Name: Keller Williams Realty
Agency Phone: 7036791700
Shown By
Agent Name: Peggy Morris Coulson
Agent Phone: (804) 545-6340
Agency Title: Joyner Fine Properties

Estimate Your Payment
Estimated Payment
$ 4,410.38 per month $3,539.08 Principal & Interest $667.17 Property Tax $204.14 Homeowner's InsuranceChange Payment Information


©Joyner Fine Properties - Seller will consider paying buyer agent compensation based upon the terms and conditions of any offer made. Said compensation to be negotiated in the purchase agreement.
Privacy Policy / DMCA Notice / ADA Accessibility


This site is hosted, designed and copyright
© 1994 - 2026 by
Delta Media Group, Inc. -- Patent Pending --
Agency License Information: Joyner Fine Properties and its agents are licensed in the Commonwealth of Virginia.
6029 Mcalester Way | MLS# VAFX2327428
This single family home located at 6029 Mcalester Way , Centreville, VA 20121 is currently listed for sale with an asking price of $699,900. This property was built in 1995 and has 3 bedrooms and 3 full and 1 partial baths with 2404 sq. ft. Mcalester Way is located in the CENTRE RIDGE subdivision within the FAIRFAX COUNTY PUBLIC SCHOOLS school district. Search CENTRE RIDGE real estate on peggymorriscoulson.joynerfineproperties.com today.