

BEDS6
BATHS6 full 3 partial
SQUARE FEET9,700
MLS#VAFX2246364
STATUSACTIVE
PROPERTY TYPEResidential - Single Family
SUBDIVISIONLANGLEY FOREST
SCHOOLFAIRFAX COUNTY PUBLIC SCHOOLS
Property Description
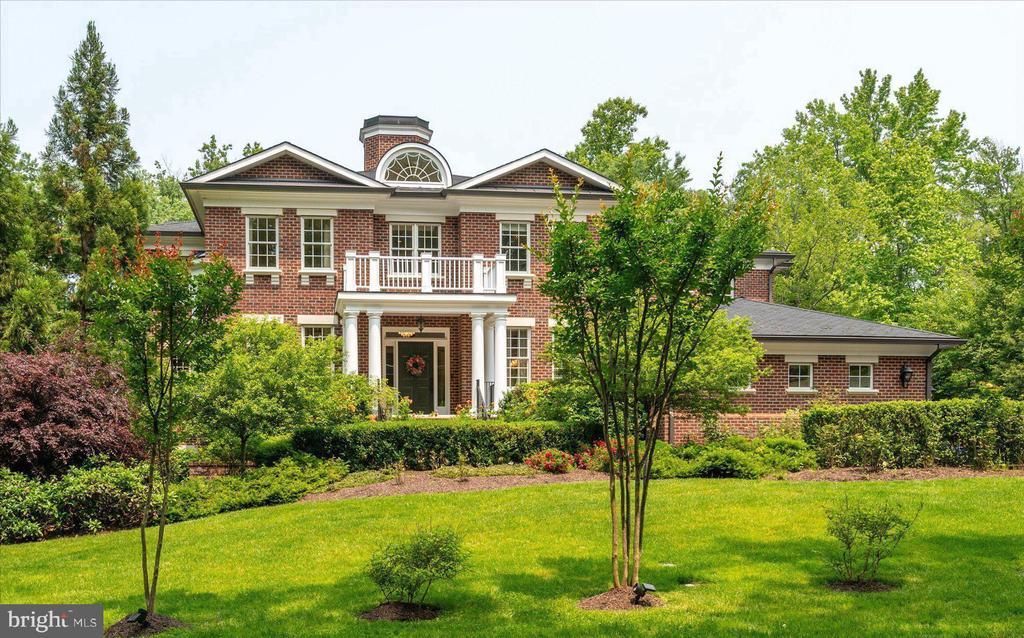
Now offered at $4,800,000, this stunning custom-built estate is nestled in the heart of Langley Forest, one of McLean's most prestigious and sought-after neighborhoods. A classic Victorian Colonial exterior gives way to a strikingly modern interior — open, light-filled, and spacious throughout, with an expansive floor plan that feels fresh and contemporary behind its timeless facade. Sited on an enormous, flat, and private 0.8-acre lot, the residence offers over 9,700 square feet of thoughtfully designed living space, including 6 spacious bedrooms, 6 full bathrooms, and 3 half baths. With 10-foot ceilings, designer lighting, hardwood floors, and custom-made built-ins, the interiors radiate both warmth and refined elegance. You are welcomed by a bright entrance foyer with cathedral ceilings, a graceful staircase, and a soaring chandelier that sets a stunning tone. The main level is perfectly tailored for everyday living and grand entertaining, anchored by a gourmet kitchen with a butler's pantry, walk-in pantry, large breakfast area — flowing seamlessly into an inviting family room with fireplace and a grilling deck for effortless indoor-outdoor living. A private office with custom built-ins, formal living and dining rooms, a mudroom, a three-car garage, and an elevator shaft complete the level. Upstairs, the primary suite is a true retreat, featuring a vaulted ceiling, sitting area, dual custom closets, and a spa bath with heated floors and a steam shower. Additional en-suite bedrooms and an upper-level laundry complete the floor. The fully finished walkout lower level stands apart with 9-foot ceilings and full-size windows — bright, open, and ideal for entertaining, recreation, or extended-stay guests, with two additional bedroom suites and space for a home theater, gym, and wine cellar. Outdoors, professionally landscaped grounds create a peaceful, resort-like retreat. The garden features 60 David Austin English rose bushes alongside hydrangeas, clematis, and peonies for vibrant seasonal color. A pergola with an outdoor fireplace sets a cozy scene for al fresco dining, and multiple stone patios and a lush, exceptionally rare flat lawn leave room for a full-size pool. Located just minutes from downtown McLean, Tysons Corner, top-rated schools, and major commuter routes, this exceptional estate offers a rare combination of privacy, luxury, and value at its new price.
Property Features
Property Type: Residential - Single Family
Basement: Yes
Basement: Connecting Stairway, Outside Entrance, Daylight, Full, Fully Finished, Rear Entrance, Walkout Level, Windows
Cooling: Central A/C, Zoned
Fireplaces: 4
Fuel Type: Natural Gas
Garage: 3
Heating: Forced Air, Zoned
Home Style: Colonial, Victorian
Lot Size: 0.80 Acres
Stories: 3.0
Taxes: $46,514
Year Built: 2015
Feature Descriptions
Additional Structures: Above Grade, Below Grade
Appliances: Dishwasher, Disposal, Oven - Double, Oven - Wall, Oven/Range - Gas, Range Hood, Refrigerator, Six Burner Stove, Washer - Front Loading, Dryer - Front Loading
Days on Site: 398
Exterior: Underground Lawn Sprinkler, Exterior Lighting, Secure Storage
Exterior: Brick
Fireplace: Mantel(s), Double Sided
Interior: Breakfast Area, Butlers Pantry, Family Room Off Kitchen, Kitchen - Gourmet, Kitchen - Island, Dining Area, Kitchen - Eat-In, Built-Ins, Chair Railings, Crown Moldings, Primary Bath(s), Double/Dual Staircase, Wainscotting, Wet/Dry Bar, Wood Floors, Window Treatments
Lot Dimensions: 0.80 Acre(S)
Parking Notes: 7 Total Parking Spaces
Rooms: Living Room, Dining Room, Primary Bedroom, Bedroom 2,Bedroom 3,Bedroom 4,Bedroom 5,Kitchen, Game Room, Family Room, Foyer, Breakfast Room, In-Law/auPair/Suite, Laundry, Mud Room, Other, Office, Recreation Room, Storage Room
Sewer: Public Sewer
SQFT Above Finished: 6800
SQFT Below Finished: 2900
SQFT Total Finished: 9700
Structure Type: Detached
Total Garage/Parking Spaces: 7
Water: Public
Local Schools
High School: LANGLEY
Middle School: COOPER
Elementary School: CHURCHILL ROAD
School District: FAIRFAX COUNTY PUBLIC SCHOOLS
Listed By / Shown By
Listed By
Agency Name: Long & Foster Real Estate, Inc.
Agency Phone: 2029661400
Shown By
Agent Name: Peggy Morris Coulson
Agent Phone: (804) 545-6340
Agency Title: Joyner Fine Properties

Estimate Your Payment
Estimated Payment
$ 29,547.58 per month $24,271.41 Principal & Interest $3,876.17 Property Tax $1,400.00 Homeowner's InsuranceChange Payment Information


©Joyner Fine Properties - Seller will consider paying buyer agent compensation based upon the terms and conditions of any offer made. Said compensation to be negotiated in the purchase agreement.
Privacy Policy / DMCA Notice / ADA Accessibility


This site is hosted, designed and copyright
© 1994 - 2026 by
Delta Media Group, Inc. -- Patent Pending --
Agency License Information: Joyner Fine Properties and its agents are licensed in the Commonwealth of Virginia.
6804 Benjamin Street | MLS# VAFX2246364
This single family home located at 6804 Benjamin Street, McLean, VA 22101 is currently listed for sale with an asking price of $4,800,000. This property was built in 2015 and has 6 bedrooms and 6 full and 3 partial baths with 9700 sq. ft. Benjamin Street is located in the LANGLEY FOREST subdivision within the FAIRFAX COUNTY PUBLIC SCHOOLS school district. Search LANGLEY FOREST real estate on peggymorriscoulson.joynerfineproperties.com today.