

BEDS3
BATHS2 full
SQUARE FEET1,474
MLS#VAFX2327286
STATUSACTIVE
PROPERTY TYPEResidential - Single Family
SUBDIVISIONCOLUMBIA PINES
SCHOOLFAIRFAX COUNTY PUBLIC SCHOOLS
Property Description
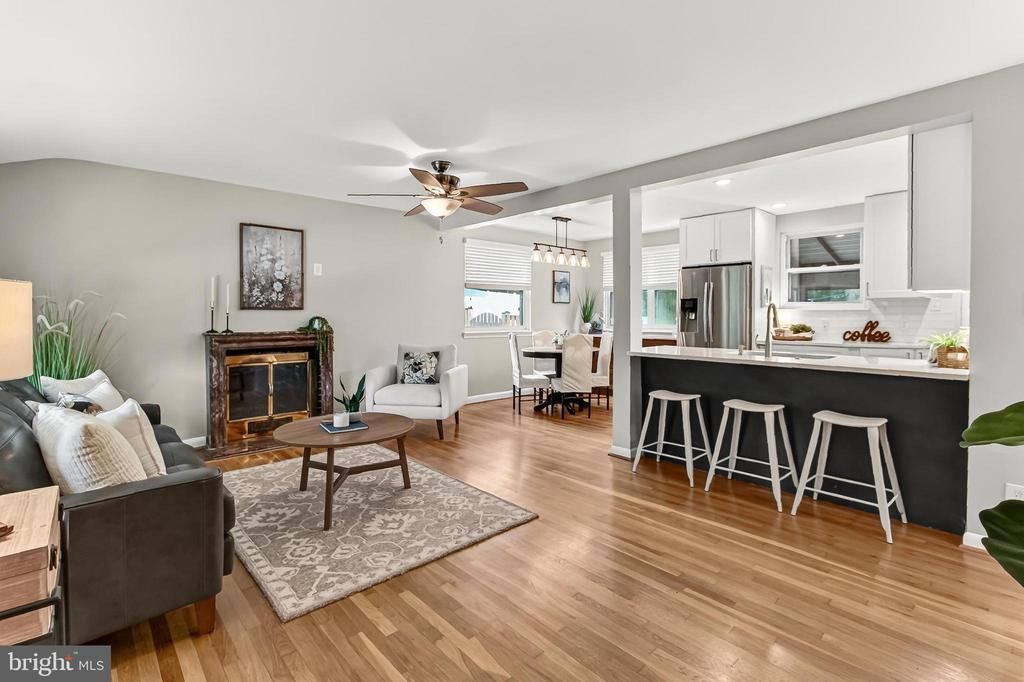
Welcome to 6927 Fern Lane in Annandale, Virginia! A wonderful blend of classic charm, comfortable living, and everyday convenience awaits in this beautifully maintained 3-bedroom, 2-bath rambler nestled on a quiet street in Annandale's established Columbia Pines community. Set on an expansive lot, this inviting home offers a tailored brick and siding exterior, attached garage, paved parking pad, three-season sunroom, stamped concrete patio, and a spacious fenced backyard designed for both relaxation and entertaining. Inside, rich hardwood flooring, soft neutral paint, generously sized rooms, and abundant natural light create a warm and welcoming atmosphere, while meticulous care and opportunities for future personalization make this residence truly special. Fine craftsmanship begins in the sun-filled living room, where a large picture window bathes the space in natural light and a cozy fireplace creates an inviting focal point for gathering with family and friends. The adjoining dining room provides an elegant setting for everything from everyday meals to holiday celebrations, enhanced by a multi-pendant chandelier that lends tailored distinction. At the heart of the home, the renovated kitchen is sure to delight with sparkling quartz countertops, handcrafted cabinetry, metro tile backsplash, and quality stainless steel appliances including a gas range and French door refrigerator. Just beyond, the charming three-season sunroom creates a peaceful extension of the home's living space before opening to the stamped concrete patio and expansive fenced backyard—creating a seamless setting for outdoor dining, entertaining, gardening, or simply enjoying the tranquil surroundings. Down the hall, three bright and spacious bedrooms feature warm hardwood flooring and generous closet space while sharing access to the beautifully updated hall bath showcasing a vessel-sink vanity, sleek fixtures, and spa-inspired tile finishes. The finished lower level expands the home's versatility with an inviting family room accented by luxury flooring and natural wood accents, creating the perfect destination for movie nights, recreation, hobbies, or quiet evenings at home. A beautifully updated full bath with a frameless glass shower, dedicated workshop, laundry center, walk-up access, and abundant storage solutions further enhance the home's comfort, flexibility, and everyday functionality. Columbia Pines offers a peaceful residential setting while placing the very best of Annandale within easy reach. Commuters will appreciate convenient access to Route 236, I-495, Express Lanes, Metro Bus service, and major commuter routes throughout Northern Virginia. Nearby shopping, dining, and everyday conveniences include Markham Shopping Center, the Annandale Farmers Market, Silverado, Jukebox Diner, Aldi, and countless local favorites. Outdoor enthusiasts will enjoy Greenspring Gardens and Mason District Park, where scenic trails, sports facilities, picnic areas, and the popular Spotlight by Starlight summer concert series provide year-round recreation. Combining enduring quality, comfortable living, and an exceptional location, this inviting home offers a lifestyle ready to enjoy from the very first day. Welcome Home!
Property Features
Property Type: Residential - Single Family
Basement: Yes
Cooling: Central A/C, Ceiling Fan(s)
Fireplaces: 1
Fuel Type: Natural Gas
Garage: 1
Heating: Forced Air
Home Style: Raised Ranch/Rambler
Lot Size: 0.26 Acres
Stories: 2.0
Taxes: $8,496
Year Built: 1954
Feature Descriptions
Additional Structures: Above Grade, Below Grade
Appliances: Built-In Microwave, Dishwasher, Disposal, Dryer, Oven/Range - Gas, Refrigerator, Stainless Steel Appliances, Washer
Days on Site: 1
Exterior: Combination
Fireplace: Fireplace - Glass Doors
Interior: Bathroom - Walk-In Shower, Bathroom - Tub Shower, Ceiling Fan(s), Upgraded Countertops, Wood Floors
Lot Dimensions: 0.26 Acre(S)
Parking Notes: 1 Total Parking Spaces
Rooms: Living Room, Dining Room, Primary Bedroom, Bedroom 2,Bedroom 3,Kitchen, Recreation Room, Utility Room, Bathroom 1,Bathroom 2,Screened Porch
Sewer: Public Sewer
SQFT Above Finished: 975
SQFT Below Finished: 499
SQFT Total Finished: 1474
Structure Type: Detached
Total Garage/Parking Spaces: 1
Water: Public
Room Sizes
Living Room: 19 x 13 Level - Main
Dining Room: 7 x 11 Level - Main
Kitchen: 12 x 11 Level - Main
Primary Bedroom: 13 x 10 Level - Main
Bathroom 1: 5 x 10 Level - Main
Bedroom 2: 10 x 12 Level - Main
Bedroom 3: 10 x 9 Level - Main
Screened Porch: 14 x 7 Level - Main
Recreation Room: 22 x 23 Level - Lower 1
Bathroom 2: 7 x 10 Level - Lower 1
Utility Room: 7 x 23 Level - Lower 1
Local Schools
High School: FALLS CHURCH
Middle School: POE
Elementary School: MASON CREST
School District: FAIRFAX COUNTY PUBLIC SCHOOLS
Listed By / Shown By
Listed By
Agency Name: RE/MAX Gateway, LLC
Agency Phone: 7036527000
Shown By
Agent Name: Peggy Morris Coulson
Agent Phone: (804) 545-6340
Agency Title: Joyner Fine Properties

Estimate Your Payment
Estimated Payment
$ 4,585.45 per month $3,665.99 Principal & Interest $708.00 Property Tax $211.46 Homeowner's InsuranceChange Payment Information


©Joyner Fine Properties - Seller will consider paying buyer agent compensation based upon the terms and conditions of any offer made. Said compensation to be negotiated in the purchase agreement.
Privacy Policy / DMCA Notice / ADA Accessibility


This site is hosted, designed and copyright
© 1994 - 2026 by
Delta Media Group, Inc. -- Patent Pending --
Agency License Information: Joyner Fine Properties and its agents are licensed in the Commonwealth of Virginia.
6927 Fern Lane | MLS# VAFX2327286
This single family home located at 6927 Fern Lane , Annandale, VA 22003 is currently listed for sale with an asking price of $725,000. This property was built in 1954 and has 3 bedrooms and 2 full baths with 1474 sq. ft. Fern Lane is located in the COLUMBIA PINES subdivision within the FAIRFAX COUNTY PUBLIC SCHOOLS school district. Search COLUMBIA PINES real estate on peggymorriscoulson.joynerfineproperties.com today.