

BEDS4
BATHS2 full 1 partial
SQUARE FEET2,239
MLS#VAFX2314768
STATUSACTIVE
PROPERTY TYPEResidential - Single Family
SUBDIVISIONSTONEYBROOKE
SCHOOLFAIRFAX COUNTY PUBLIC SCHOOLS
Property Description
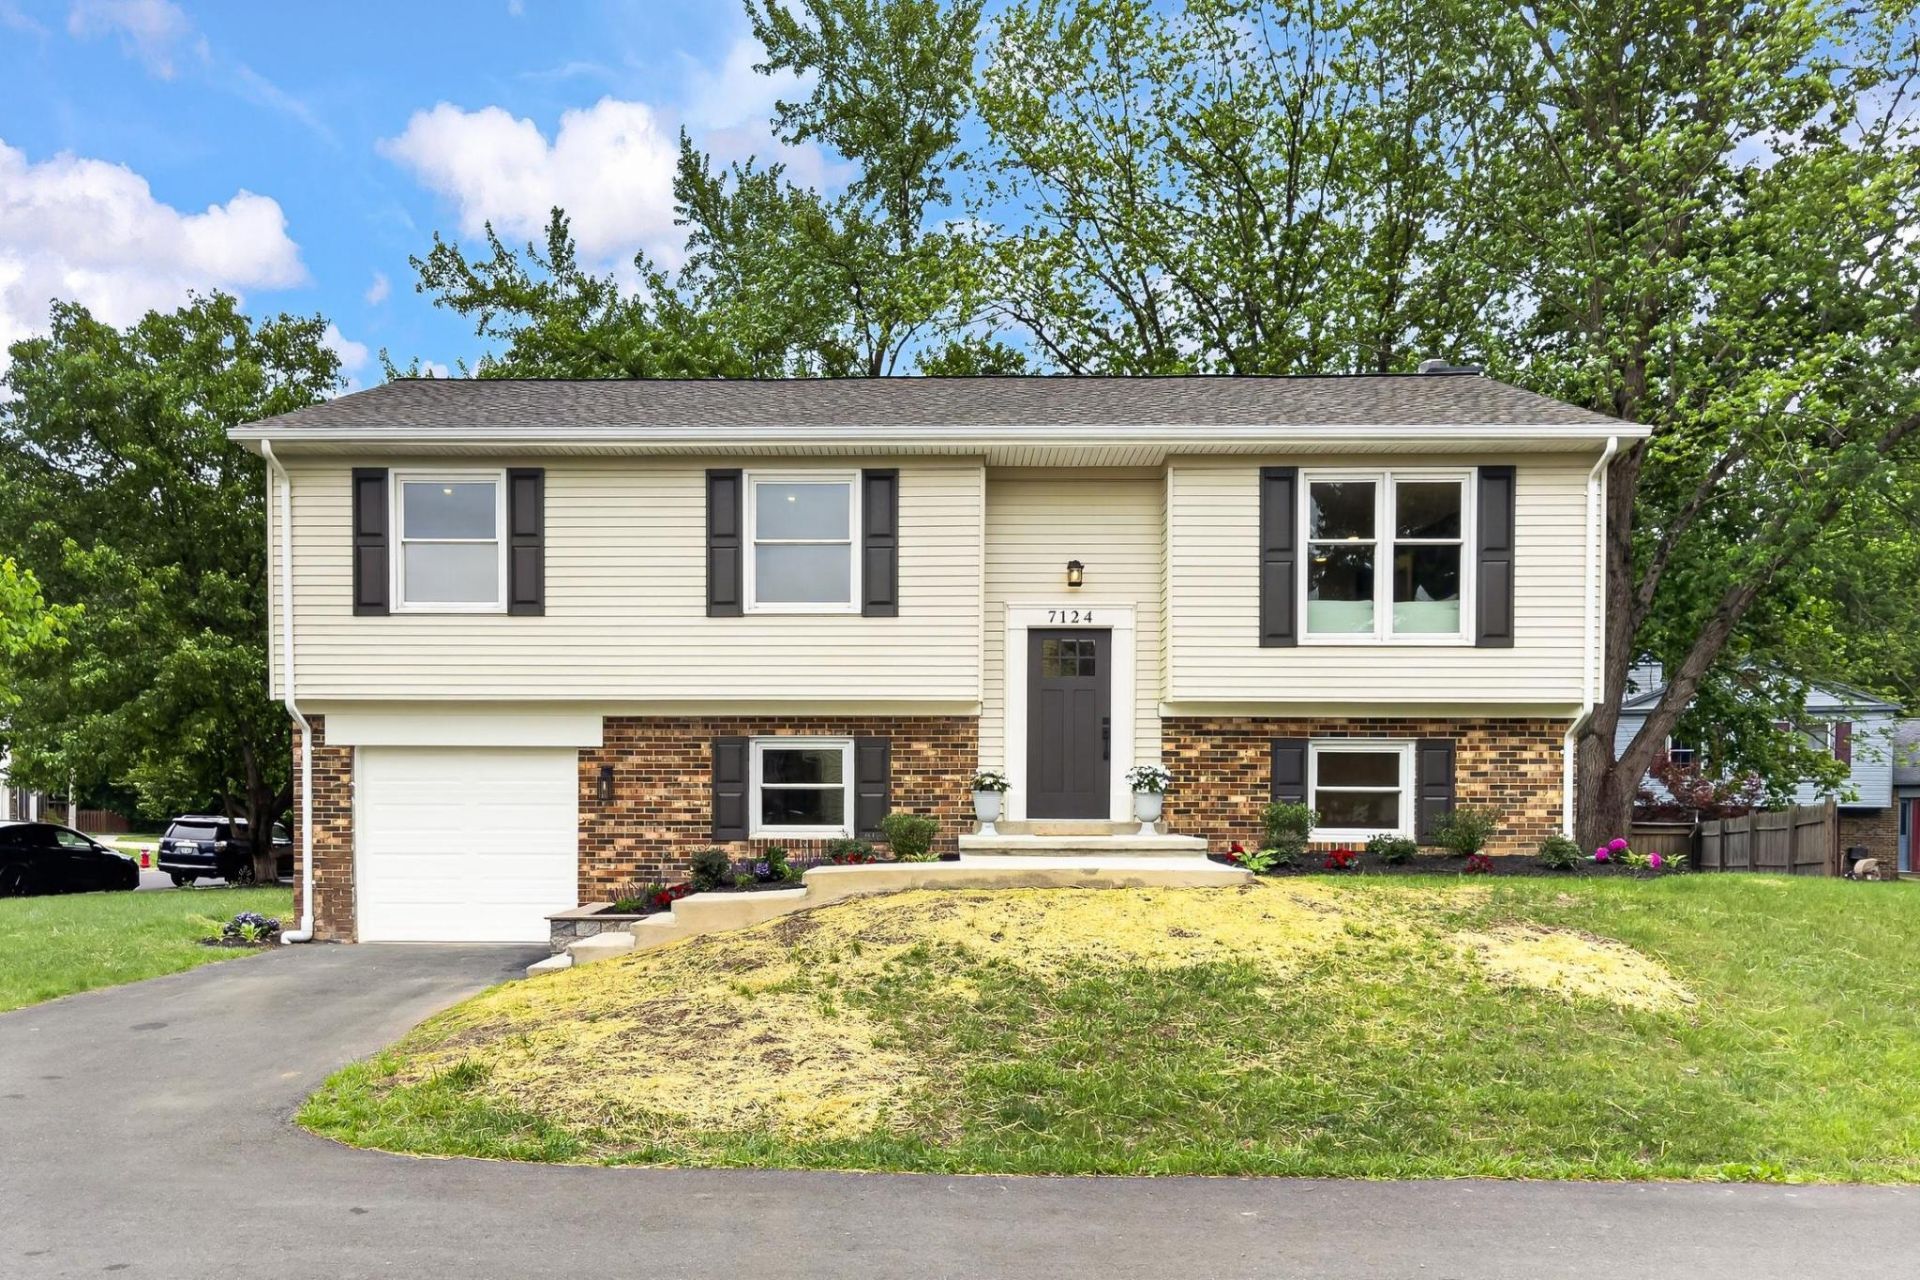
Property expected to be on the market on 5/27/28 by 5 PM. Looking for a move-in ready home in Alexandria with serious style? This beautifully updated home blends modern design with everyday comfort. Step inside to fresh, high-end finishes, beautiful flooring, updated lighting, and warm designer tones throughout. The stunning kitchen features a large island and flows effortlessly to the dining area and deck — perfect for grilling, entertaining, or relaxing evenings at home. With four bedrooms, an office, upgraded baths, a walk-out basement, and a cozy wood-burning fireplace, there’s space for both work and play. And the updates? Already done. New roof, HVAC, hot water heater, appliances, doors, floors, garage door, fresh interior/exterior paint and so much more. Close to everything! Minutes from Kingstowne, a stone’s throw from Old Town Alexandria, and just a cup of coffee away from the nation’s capital. Stylish. Fresh. Move-in ready. This Alexandria home checks every box.
Property Features
Property Type: Residential - Single Family
Basement: Yes
Basement: Full, Fully Finished, Garage Access, Heated, Improved, Interior Access, Outside Entrance, Rear Entrance, Walkout Level, Windows
Cooling: Central A/C
Fireplaces: 1
Fuel Type: Electric
Garage: 1
Heating: Heat Pump(s)
Home Style: 10000001231
Lot Size: 0.22 Acres
Roof Type: Shingle
Stories: 2.0
Taxes: $7,901
Year Built: 1977
Feature Descriptions
Additional Structures: Above Grade, Below Grade
Appliances: Built-In Microwave, Built-In Range, Dishwasher, Disposal, Dryer - Front Loading, Exhaust Fan, Oven/Range - Electric, Washer - Front Loading
Days on Site: 3
Exterior: Brick, Aluminum Siding
Exterior: Exterior Lighting, Chimney Cap(s)
Fireplace: Brick, Wood
HOA Fee: $149.00/Annually
Interior: Attic, Bathroom - Tub Shower, Bathroom - Walk-In Shower, Dining Area, Kitchen - Island, Recessed Lighting, Upgraded Countertops
Lot: Corner, Cul-de-sac, Front Yard, Rear Yard
Lot Dimensions: 0.22 Acre(S)
Parking Notes: 1 Total Parking Spaces
Sewer: Public Sewer
SQFT Above Finished: 1139
SQFT Below Finished: 1100
SQFT Total Finished: 2239
Structure Type: Detached
Total Garage/Parking Spaces: 1
Water: Public
Local Schools
School District: FAIRFAX COUNTY PUBLIC SCHOOLS
Listed By / Shown By
Listed By
Agency Name: Pearson Smith Realty, LLC
Agency Phone: 5713861075
Shown By
Agent Name: Peggy Morris Coulson
Agent Phone: (804) 545-6340
Agency Title: Joyner Fine Properties

Estimate Your Payment
Estimated Payment
$ 5,310.83 per month $4,398.69 Principal & Interest $658.42 Property Tax $253.72 Homeowner's InsuranceChange Payment Information


©Joyner Fine Properties - Seller will consider paying buyer agent compensation based upon the terms and conditions of any offer made. Said compensation to be negotiated in the purchase agreement.
Privacy Policy / DMCA Notice / ADA Accessibility


This site is hosted, designed and copyright
© 1994 - 2026 by
Delta Media Group, Inc. -- Patent Pending --
Agency License Information: Joyner Fine Properties and its agents are licensed in the Commonwealth of Virginia.
7124 Whetstone Road | MLS# VAFX2314768
This single family home located at 7124 Whetstone Road, Alexandria, VA 22306 is currently listed for sale with an asking price of $869,900. This property was built in 1977 and has 4 bedrooms and 2 full and 1 partial baths with 2239 sq. ft. Whetstone Road is located in the STONEYBROOKE subdivision within the FAIRFAX COUNTY PUBLIC SCHOOLS school district. Search STONEYBROOKE real estate on peggymorriscoulson.joynerfineproperties.com today.