

BEDS3
BATHS2 full 1 partial
SQUARE FEET1,701
MLS#2613526
STATUSActive
PROPERTY TYPEResidential - Townhouse
SUBDIVISIONRutland
Property Description
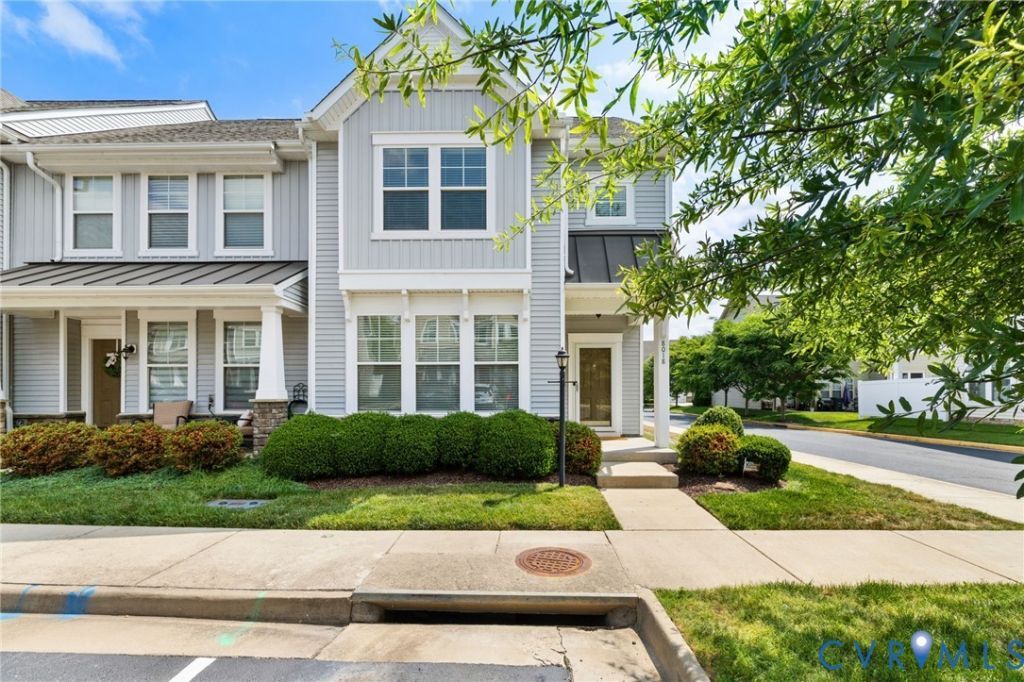
WELCOME to Rutland Village Townes - a beautifully maintained townhome community in the heart of Mechanicsville! Pull up to the classic board-and-batten exterior, manicured landscaping, and inviting covered front entry that hints at the quality found throughout. Come inside and warm flooring guides you into the open-concept main level where everything flows naturally together. The dining area easily fits a full-sized table, making it the perfect spot for gathering, while the adjoining living room offers crown molding, a ceiling fan, and abundant natural light pouring in through multiple windows. The kitchen is the heart of it all - featuring cream glazed cabinetry, granite countertops, a mosaic tile backsplash, stainless steel appliances, a pantry, and a large center island with pendant lighting and bar seating that invites conversation. Recent updates include a new dishwasher (2025), LED recessed lighting (2025), bathroom flooring (2025), closet flooring (2025) and new light fixtures in primary bathroom (2026). Come out back to your concrete patio enclosed by white vinyl fencing - ideal for relaxing, grilling, and enjoying the outdoors. Head upstairs via the warm wood staircase and find the generous primary suite complete with a tray ceiling, ceiling fan, walk-in closet, and a spa-like en suite bath showcasing dual granite vanity sinks and a stunning walk-in shower wrapped in mosaic tile with a frameless glass enclosure. Two additional well-sized bedrooms, each with ceiling fans, offer wonderful flexibility for hobbies or guests. Residents enjoy access to a community clubhouse and pool, plus walking trails winding throughout the neighborhood. An abundance of restaurants, shops, and everyday conveniences along the Mechanicsville Turnpike corridor are just minutes away- all with quick access to I-295 and a short drive into Richmond.
Property Features
Property Type: Residential - Townhouse
Cooling: Electric
Heating: Electric, Heat Pump
Home Style: Row House, Two Story
Lot Size: 0.04 Acres
Roof Type: Composition, Shingle
Stories: 2.0
Taxes: $3,114
Year Built: 2016
Feature Descriptions
Appliances: Dryer, Dishwasher, Electric Water Heater, Microwave, Oven, Tankless Water Heater, Washer
Door Features: Storm Door(s)
Exterior: Stone, Vinyl Siding
Exterior: Sprinkler/Irrigation, Lighting, Storage, Shed
Fencing: Back Yard, Split Rail
Floor Features: Partially Carpeted, Vinyl
HOA Fee: 90.25/ Monthly
Interior: Tray Ceiling(s), Ceiling Fan(s), Dining Area, Double Vanity, Granite Counters, Kitchen Island, Bath in Primary Bedroom, Walk-In Closet(s)
Parcel#: 8706-03-2478
Parking: Parking Lot
Sewer: Public Sewer
Water: Public
Room Sizes
Bedroom 3: 10.4 x 10.10 Level - Second
Bedroom 2: 9.7 x 11.7 Level - Second
Primary Bedroom: 14.0 x 15.1 Level - Second
Living Room: 14.0 x 15.1 Level - First
Dining Room: 16.11 x 12.10 Level - First
Kitchen: 20.3 x 11.0 Level - First
Local Schools
High School: Atlee
Middle School: Chickahominy
Elementary School: Pearsons Corner
Listed By / Shown By
Listed By
Agency Name: Real Broker LLC
Agency Contact: membership@therealbrokerage.com
Shown By
Agent Name: Peggy Morris Coulson
Agent Phone: (804) 545-6340
Agency Title: Joyner Fine Properties

Estimate Your Payment
Estimated Payment
$ 2,339.95 per month $1,967.00 Principal & Interest $259.50 Property Tax $113.46 Homeowner's InsuranceChange Payment Information


These real estate listings were derived from the Central Virginia Regional Multiple Listing Service, LLC, of which this brokerage is an independently owned Participant. The information contained in these listings is deemed reliable but is not guaranteed. All MLS listings are © 2026 Central Virginia Regional Multiple Listing Service,LLC. All rights reserved. No one may copy and/or repost these MLS listings, or any portion thereof, without the written permission of an authorized officer of the Central Virginia Regional Multiple Listing Service, LLC. These listings are refreshed within a minimum of every seven calendar days. Thus, listings may appear here for properties no longer on the market. The information being provided is for consumers' personal, non-commercial use and may not be used for any purpose other than to identify prospective properties for purchasing or leasing.
©Joyner Fine Properties - Seller will consider paying buyer agent compensation based upon the terms and conditions of any offer made. Said compensation to be negotiated in the purchase agreement.
Privacy Policy / DMCA Notice / ADA Accessibility


This site is hosted, designed and copyright
© 1994 - 2026 by
Delta Media Group, Inc. -- Patent Pending --
Agency License Information: Joyner Fine Properties and its agents are licensed in the Commonwealth of Virginia.
8018 Rutland Village Drive | MLS# 2613526
This townhouse located at 8018 Rutland Village Drive, Mechanicsville, VA 23116 is currently listed for sale with an asking price of $389,000. This property was built in 2016 and has 3 bedrooms and 2 full and 1 partial baths with 1701 sq. ft. Rutland Village Drive is located in the Rutland subdivision. Search Rutland real estate on peggymorriscoulson.joynerfineproperties.com today.