

BEDS3
BATHS2 full 1 partial
SQUARE FEET1,900
MLS#VAAX2060694
STATUSACTIVE
PROPERTY TYPEResidential - Townhouse
SUBDIVISIONSUMMERS GROVE
SCHOOLALEXANDRIA CITY PUBLIC SCHOOLS
Property Description
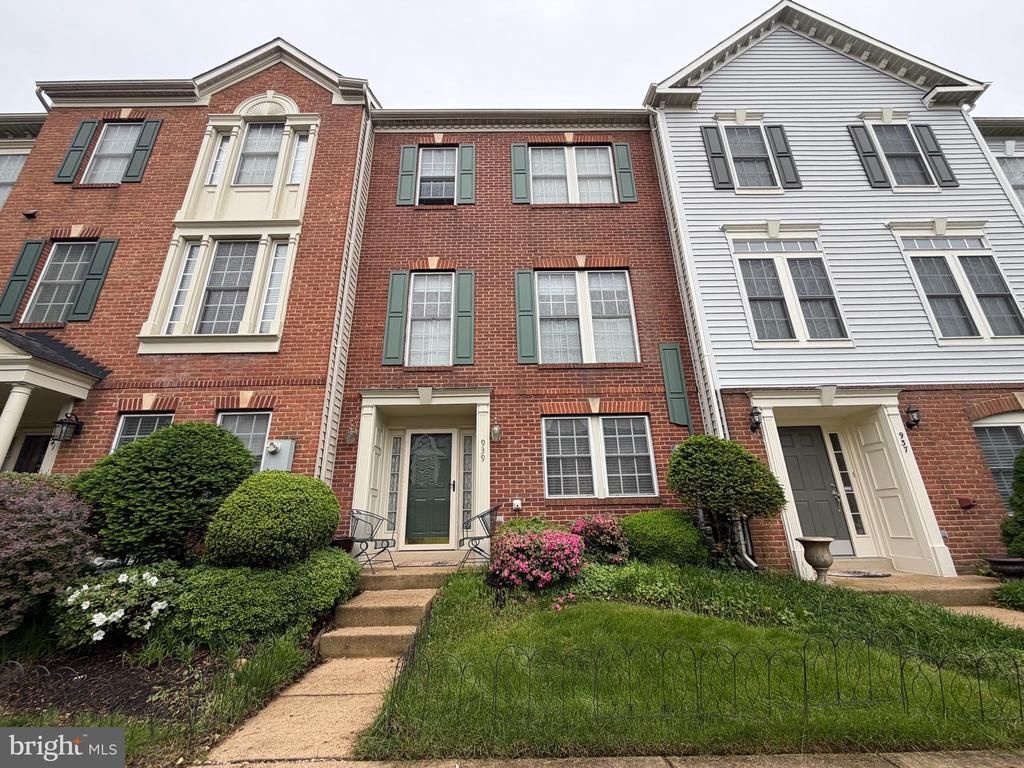
WOW!! Stunning 2-car garage townhome featuring beautiful hardwood floors throughout all 3 levels — including the staircases. Major updates include a 2025 HVAC system and a 2024 roof. Perfectly positioned just moments from the Van Dorn Street Metro station, this home offers an unbeatable commuter location with easy access to DC, Old Town Alexandria, I-495, and I-395. A rare opportunity to enjoy both convenience and comfort in one of Alexandria’s most accessible locations.
Property Features
Property Type: Residential - Townhouse
Basement: Front Entrance, Fully Finished, Garage Access
Basement: Yes
Cooling: Ceiling Fan(s), Central A/C
Fireplaces: 1
Fuel Type: Natural Gas
Garage: 2
Heating: Forced Air
Home Style: 10000001216
Lot Size: 0.03 Acres
Roof Type: Asphalt
Stories: 3.0
Taxes: $8,467
Year Built: 1998
Feature Descriptions
Additional Structures: Above Grade, Below Grade
Appliances: Dishwasher, Disposal, Dryer, Exhaust Fan, Icemaker, Microwave, Refrigerator, Washer, Oven/Range - Gas
Building Name: SUMMER GROVE
Community Amenities: Common Grounds, Party Room, Pool - Outdoor, Swimming Pool, Tot Lots/Playground
Days on Site: 14
Exterior: Brick Front
Fireplace: Gas/Propane
HOA Fee: $400.00/Quarterly
Interior: Kitchen - Gourmet, Breakfast Area, Kitchen - Country, Combination Kitchen/Dining, Kitchen - Island, Kitchen - Table Space, Primary Bath(s), Upgraded Countertops, Crown Moldings, Window Treatments, Curved Staircase, Wood Floors, Floor Plan - Traditional
Lot Dimensions: 0.03 Acre(S)
Parking Notes: 2 Total Parking Spaces
Rooms: Living Room, Dining Room, Primary Bedroom, Bedroom 2,Bedroom 3,Kitchen, Game Room, Foyer
Sewer: Public Sewer
SQFT Above Finished: 1900
SQFT Total Finished: 1900
Structure Type: Interior Row/Townhouse
Total Garage/Parking Spaces: 2
Water: Public
Room Sizes
Living Room: 20 x 18 Level - Main
Bedroom 3: 10 x 10 Level - Upper 1
Kitchen: 17 x 9 Level - Main
Bedroom 2: 11 x 9 Level - Upper 1
Primary Bedroom: 14 x 13 Level - Upper 1
Dining Room: 15 x 10 Level - Main
Game Room: 12 x 11 Level - Lower 1
Local Schools
High School: ALEXANDRIA CITY
School District: ALEXANDRIA CITY PUBLIC SCHOOLS
Listed By / Shown By
Listed By
Agency Name: Champion Realty Investment
Agency Phone: 7036589007
Shown By
Agent Name: Peggy Morris Coulson
Agent Phone: (804) 545-6340
Agency Title: Joyner Fine Properties

Estimate Your Payment
Estimated Payment
$ 4,706.05 per month $3,782.30 Principal & Interest $705.58 Property Tax $218.17 Homeowner's InsuranceChange Payment Information


©Joyner Fine Properties - Seller will consider paying buyer agent compensation based upon the terms and conditions of any offer made. Said compensation to be negotiated in the purchase agreement.
Privacy Policy / DMCA Notice / ADA Accessibility


This site is hosted, designed and copyright
© 1994 - 2026 by
Delta Media Group, Inc. -- Patent Pending --
Agency License Information: Joyner Fine Properties and its agents are licensed in the Commonwealth of Virginia.
939 Harrison Circle | MLS# VAAX2060694
This townhouse located at 939 Harrison Circle, Alexandria, VA 22304 is currently listed for sale with an asking price of $748,000. This property was built in 1998 and has 3 bedrooms and 2 full and 1 partial baths with 1900 sq. ft. Harrison Circle is located in the SUMMERS GROVE subdivision within the ALEXANDRIA CITY PUBLIC SCHOOLS school district. Search SUMMERS GROVE real estate on peggymorriscoulson.joynerfineproperties.com today.