

BEDS5
BATHS3 full 1 partial
SQUARE FEET3,010
MLS#679320
STATUSACTIVE
PROPERTY TYPEResidential - Single Family
SCHOOLALBEMARLE COUNTY PUBLIC SCHOOLS
Property Description
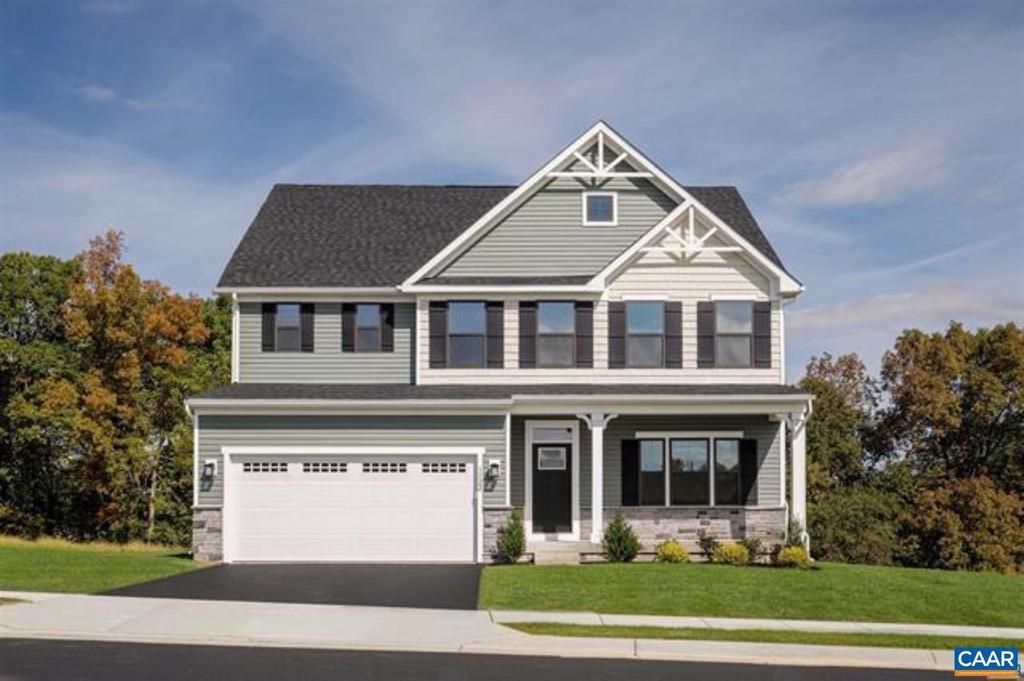
Homesite special in Rivanna Village, with a waived homesite premium for a private, treelined lot, and all closing costs paid! The Lehigh offers a seamless blend of versatility and modern elegance, thoughtfully crafted for today?s lifestyle. The open-concept main level centers around a designer kitchen featuring quartz countertops, abundant cabinetry and an oversized island, and perfect gathering space that flows seamlessly into the family room. A flex room provides the perfect setting for a main level home office, den or formal dining room while the optional covered porch and gas fireplace create inviting spaces for year-round enjoyment. Upstairs, a generous loft offers additional room to unwind, complimented by four spacious bedrooms, including a luxurious primary suite designed as a private retreat. A welcoming front porch enhances curb appeal, while durable James Hardie siding with stone accents delivers lasting quality and low-maintenance living. Ideally situated just minutes from Charlottesville?s shopping, dining, and cultural attractions, as well as scenic trails, a future 18-acre park, and community green spaces. Estimated delivery November/December 2026.,Painted Cabinets,Quartz Counter,Wood Cabinets,Fireplace in Family Room
Upcoming Open Houses
Open House Saturday July 11th, 12:00pm - 4:00pm
Open House Sunday July 12th, 12:00pm - 4:00pm
Property Features
Property Type: Residential - Single Family
Cooling: Central A/C
Fuel Type: Electric, Propane - Owned
Lot Size: 0.17 Acres
Roof Type: Composite
Stories: 2.0
Taxes: $0
Year Built: 2026
Feature Descriptions
Additional Structures: Above Grade, Below Grade
Appliances: Dryer, Washer, Water Heater - Tankless
Building Name: Lehigh (slab) - Rivanna Village
Community Amenities: Jog/Walk Path
Condo/Coop Fee: $70.00/One Time
Days on Site: 2
Electric: Underground
Exterior: Stone, HardiPlank Type
Fireplace: Gas/Propane
Flooring: Carpet, Ceramic Tile
HOA Fee: $259.00/Quarterly
Interior: Primary Bath(s)
Lot: Landscaping, Open, Partly Wooded
Lot Dimensions: 0.17 Acre(S)
Rooms: Dining Room, Kitchen, Family Room, Foyer, Study, Laundry, Office, Full Bath, Half Bath, Additional Bedroom
Sewer: Public Sewer
Special View Info: Trees/Woods
SQFT Above Finished: 3010
SQFT Total Finished: 3010
Structure Type: Detached
Water: Public
Wooded: Yes
Room Sizes
Study: 13 x 12 Level - Main
Kitchen: 12 x 16 Level - Main
Dining Room: 12 x 10 Level - Main
Family Room: 15 x 19 Level - Main
Office: 11 x 14 Level - Main
Additional Bedroom: 13 x 12 Level - Upper 1
Additional Bedroom: 11 x 12 Level - Upper 1
Additional Bedroom: 11 x 12 Level - Upper 1
Additional Bedroom: 10 x 12 Level - Upper 1
Local Schools
High School: MONTICELLO
Middle School: BURLEY
Elementary School: STONE-ROBINSON
School District: ALBEMARLE COUNTY PUBLIC SCHOOLS
Listed By / Shown By
Listed By
Agency Name: BETTER HOMES & GARDENS R.E.-PATHWAYS
Agency Phone: 4343709500
Shown By
Agent Name: Peggy Morris Coulson
Agent Phone: (804) 545-6340
Agency Title: Joyner Fine Properties

Estimate Your Payment
Estimated Payment
$ 3,396.06 per month $3,210.85 Principal & Interest $0.00 Property Tax (data not provided by mls) $185.21 Homeowner's InsuranceChange Payment Information


©Joyner Fine Properties - Seller will consider paying buyer agent compensation based upon the terms and conditions of any offer made. Said compensation to be negotiated in the purchase agreement.
Privacy Policy / DMCA Notice / ADA Accessibility


This site is hosted, designed and copyright
© 1994 - 2026 by
Delta Media Group, Inc. -- Patent Pending --
Agency License Information: Joyner Fine Properties and its agents are licensed in the Commonwealth of Virginia.
I26 Terrapin Trce | MLS# 679320
This single family home located at I26 Terrapin Trce , Keswick, VA 22947 is currently listed for sale with an asking price of $634,990. This property was built in 2026 and has 5 bedrooms and 3 full and 1 partial baths with 3010 sq. ft. I26 Terrapin Trce is located within the ALBEMARLE COUNTY PUBLIC SCHOOLS school district. Search Keswick real estate on peggymorriscoulson.joynerfineproperties.com today.